
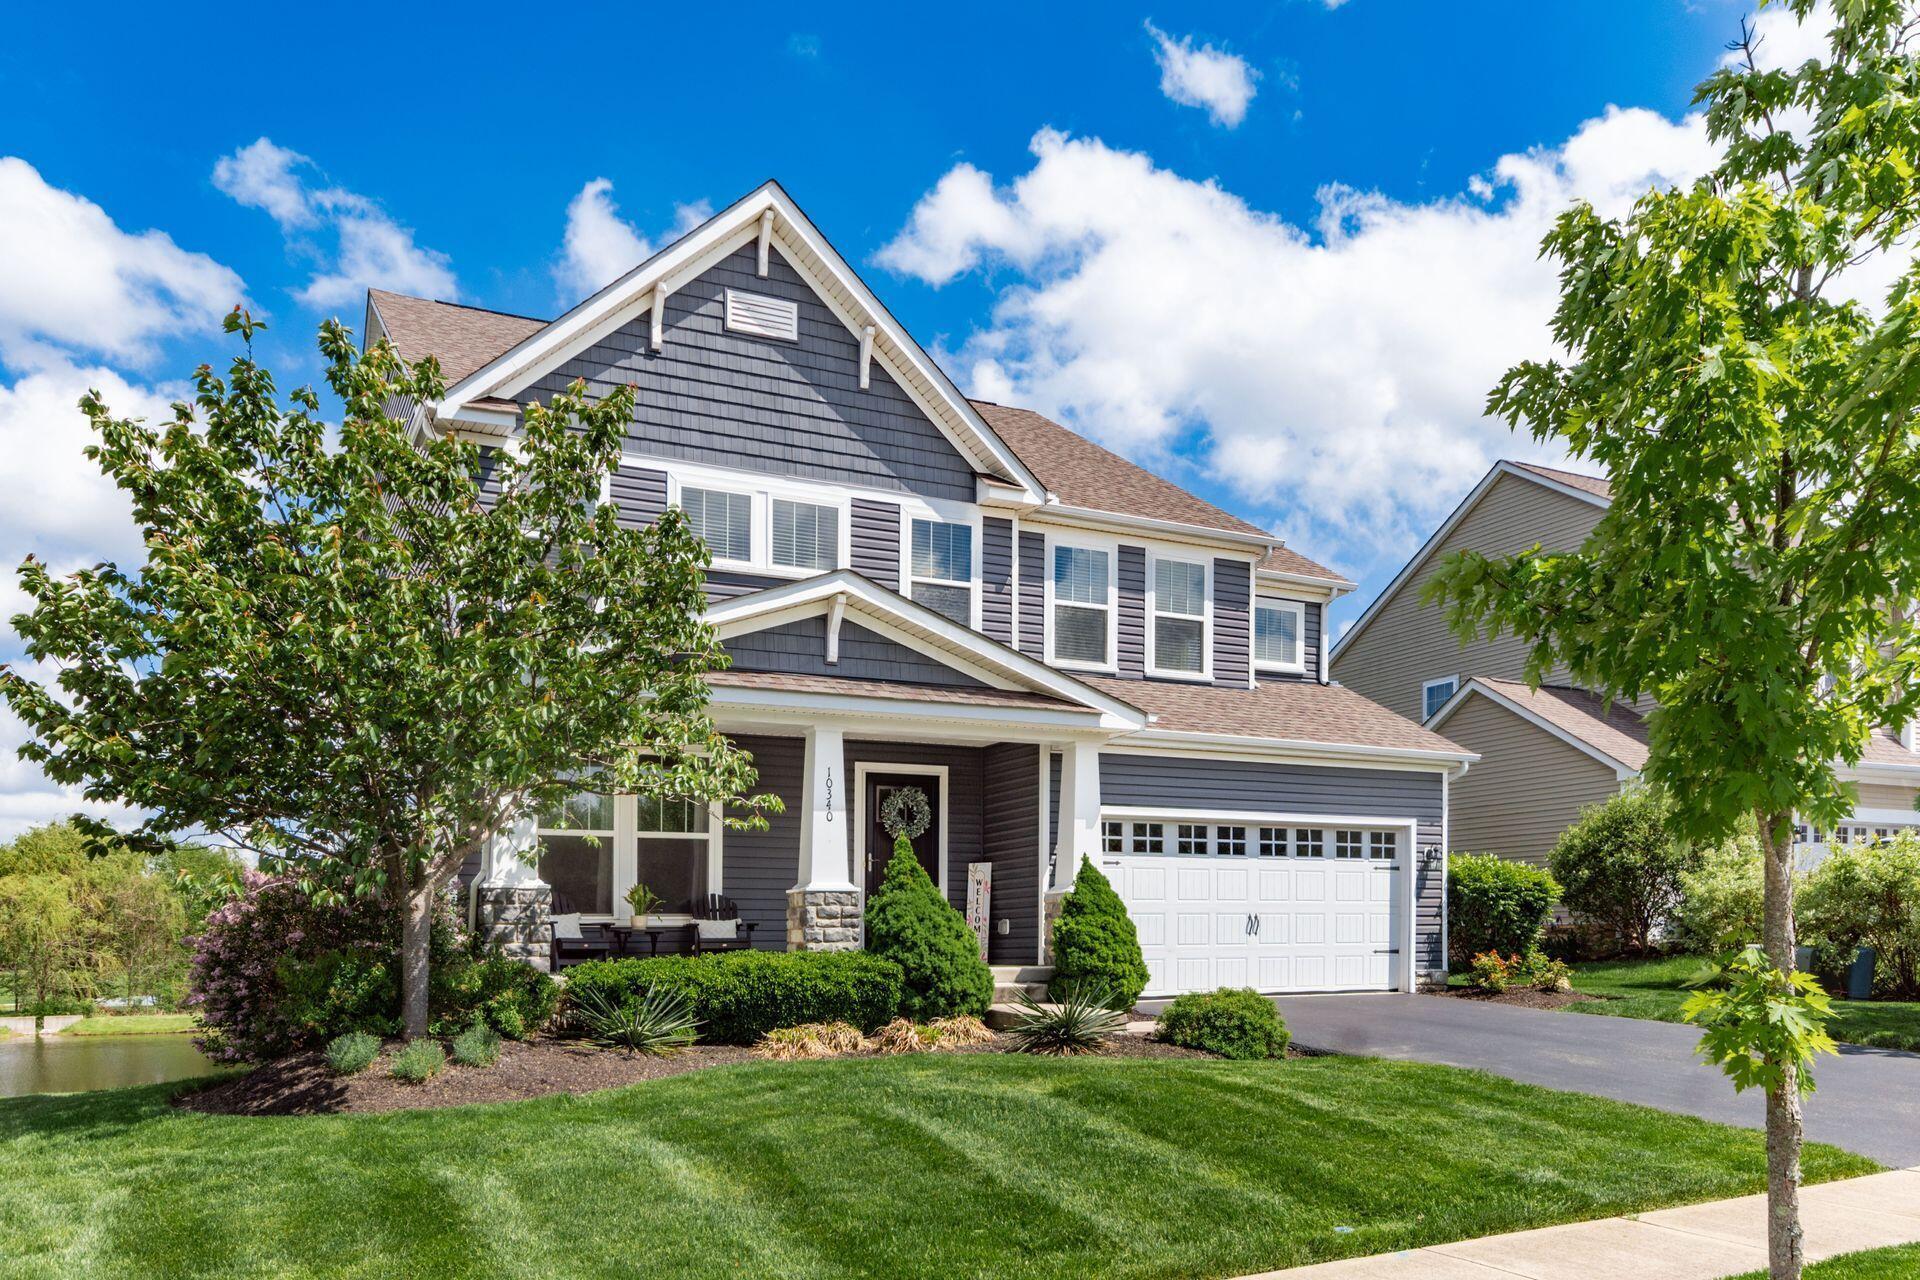



10340 Hazelnut Drive
SEE ALL PHOTOS
10340 Hazelnut Drive
Courtesy of Lari Madosky Shaw - Coldwell Banker Realty
Active Under Contract

10340 Hazelnut Drive

10340 Hazelnut Drive, Plain City, OH 43064

$599,900
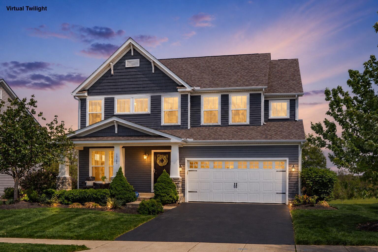
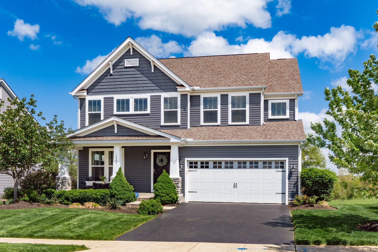
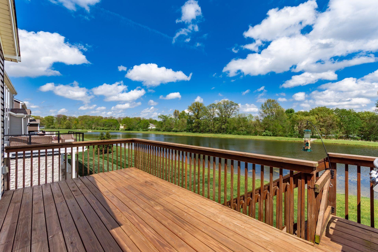
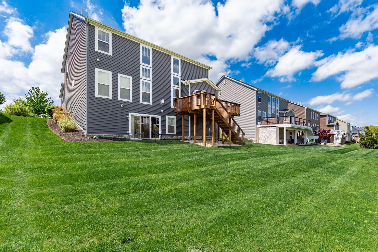
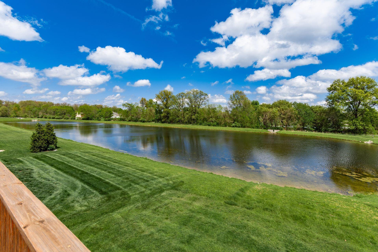
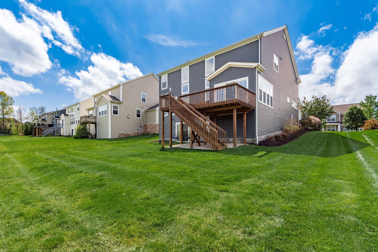
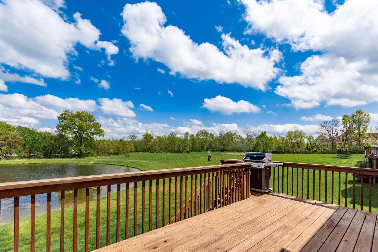
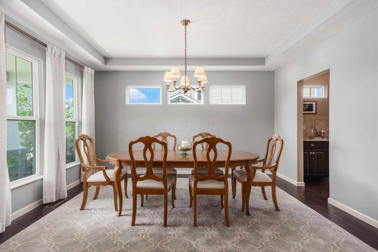
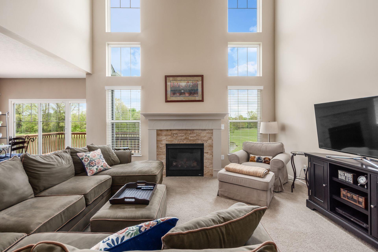
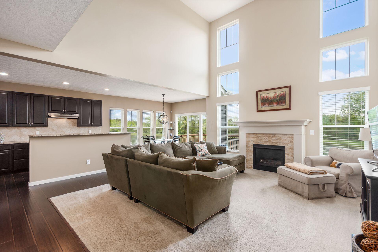
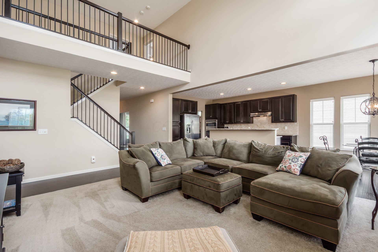
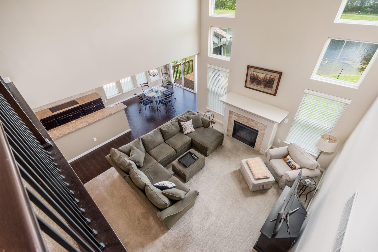
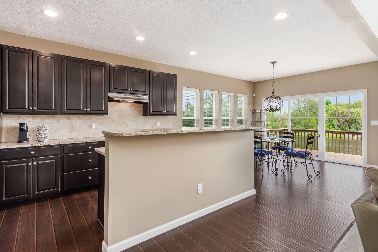
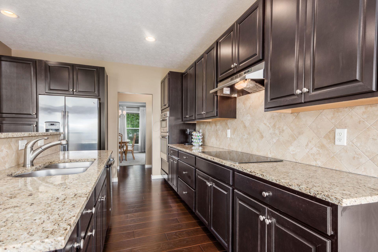
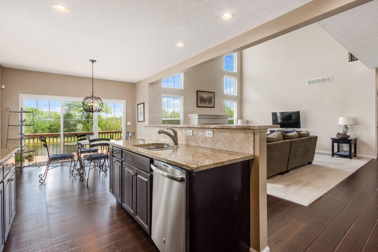
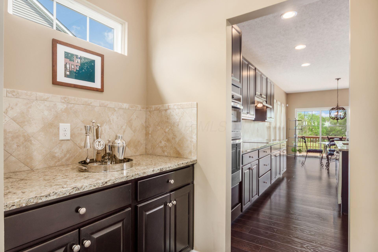
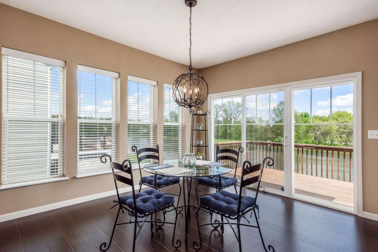
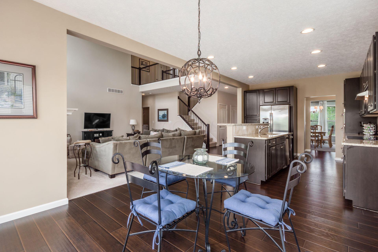
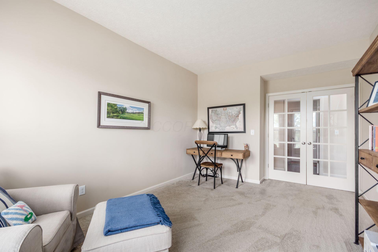
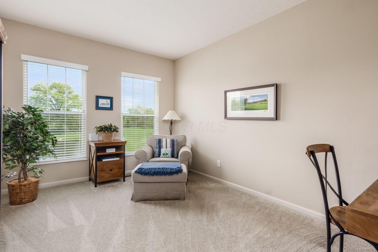
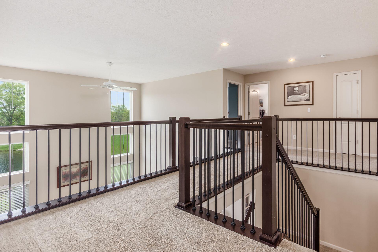
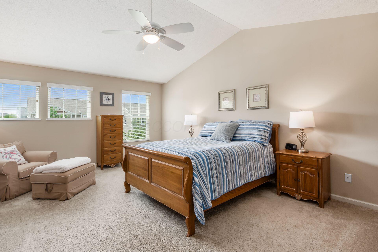
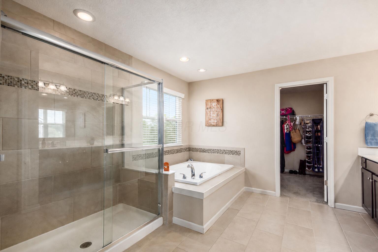
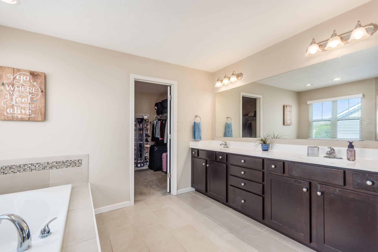
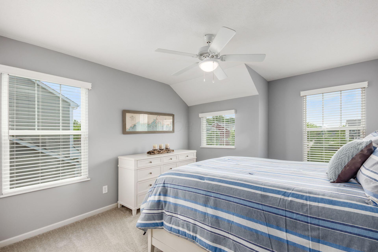
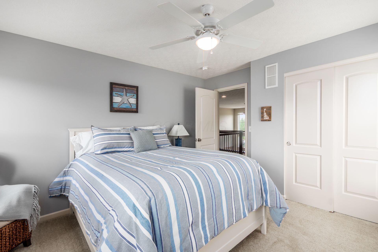
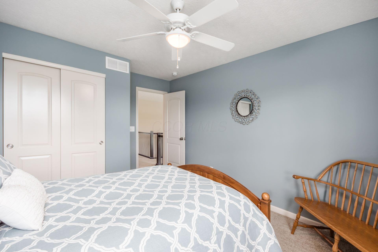
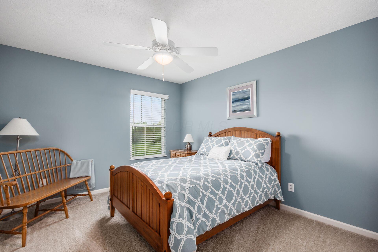
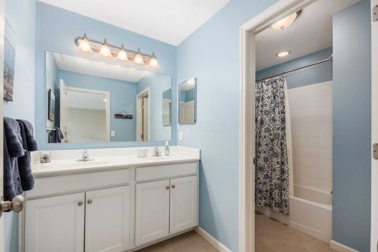
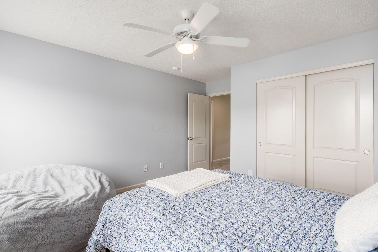
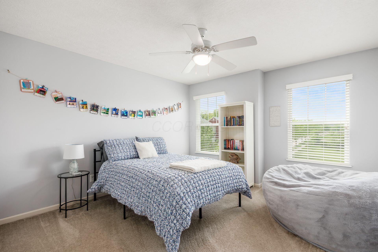
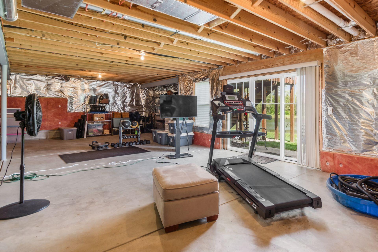
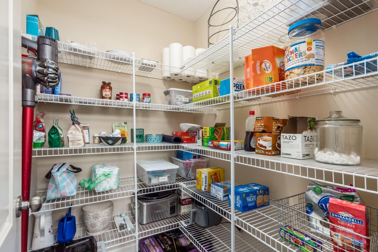
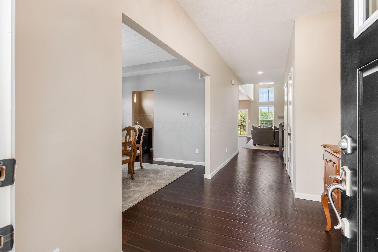
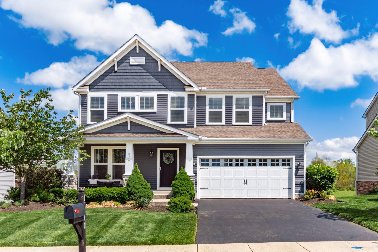
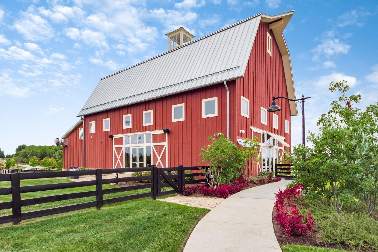
STUNNING SETTING! ONE OF A KIND IN JEROME VILLAGE HAS FULL WALK OUT LOWER LEVEL WITH GORGEOUS POND VIEWS. THIS OPEN FLOOR PLAN IS IMPECCABLY MAINTAINED, GENTLY LIVED IN/ TURN KEY READY FOR YOU TO MOVE IN AND ENJOY FROM DAY ONE. 2 STORY GREAT ROOM WITH COZY GAS FIREPLACE & MANTLE. LARGE CENTER ISLAND KITCHEN WITH AN ABUNDANCE OF CABINETRY, WALL OVEN UNITS, ELECTRIC COOK TOP, AND WALK IN PANTRY. HOME IS READY FOR THOSE SPECIAL GATHERINGS WITH FORMAL DINING ROOM, PLUS CASUAL DINING AREA AND ALSO ISLAND DINING. FIRST FLOOR EXECUTIVE OFFICE AND 4 SPACIOUS BEDROOMS. OWNERS SUITE WITH SPA-LIKE BATH. DECK OVERLOOKS SCENIC POND VIEWS FOR MORNING COFFEE, CASUAL EVENING GRILLING OR CELEBRATIONS. WALK OUT LOWER LEVEL HAS SLIDING DOOR PLUS FULL SIZE WINDOWS AND IS PLUMBED FOR 3RD FULL BATHROOM. ENJOY THE COMMUNITY POOL COMPLEX, COMMUNITY CENTER & GRILLE. ALL LOCATED IN THE AWARD-WINNING DUBLIN SCHOOL DISTRICT, CONVENIENT TO THE GRAND DUBLIN PATH SYSTEM, NUMEROUS PARKS, BRIDGE PARK FOR RESTAURANTS AND ENTERTAINMENT. CONVENIENT TO DOWNTOWN COLUMBUS, OHIO STATE UNIVERSITY AND RIVERSIDE. COME SEE!

4
beds

3
baths

2,932 Sq.Ft. LIVING AREA

7,840.8 Sq.Ft. lot

image

Schedule a Showing

We would love to show you our beautiful property. Please select your preferred date and time below. An agent will be in touch shortly to confirm your appointment.

Schedule a Showing

We would love to show you our beautiful property. Please select your preferred date and time below. An agent will be in touch shortly to confirm your appointment.
Thank you for your interest in 10340 Hazelnut Drive, Plain City, OH 43064. We are reviewing your request and will be in touch shortly!
Lari  Madosky Shaw

Lari Madosky Shaw

Features & Amenities

Interior

  • total bedrooms4
  • Total bathrooms3
  • full bathrooms2
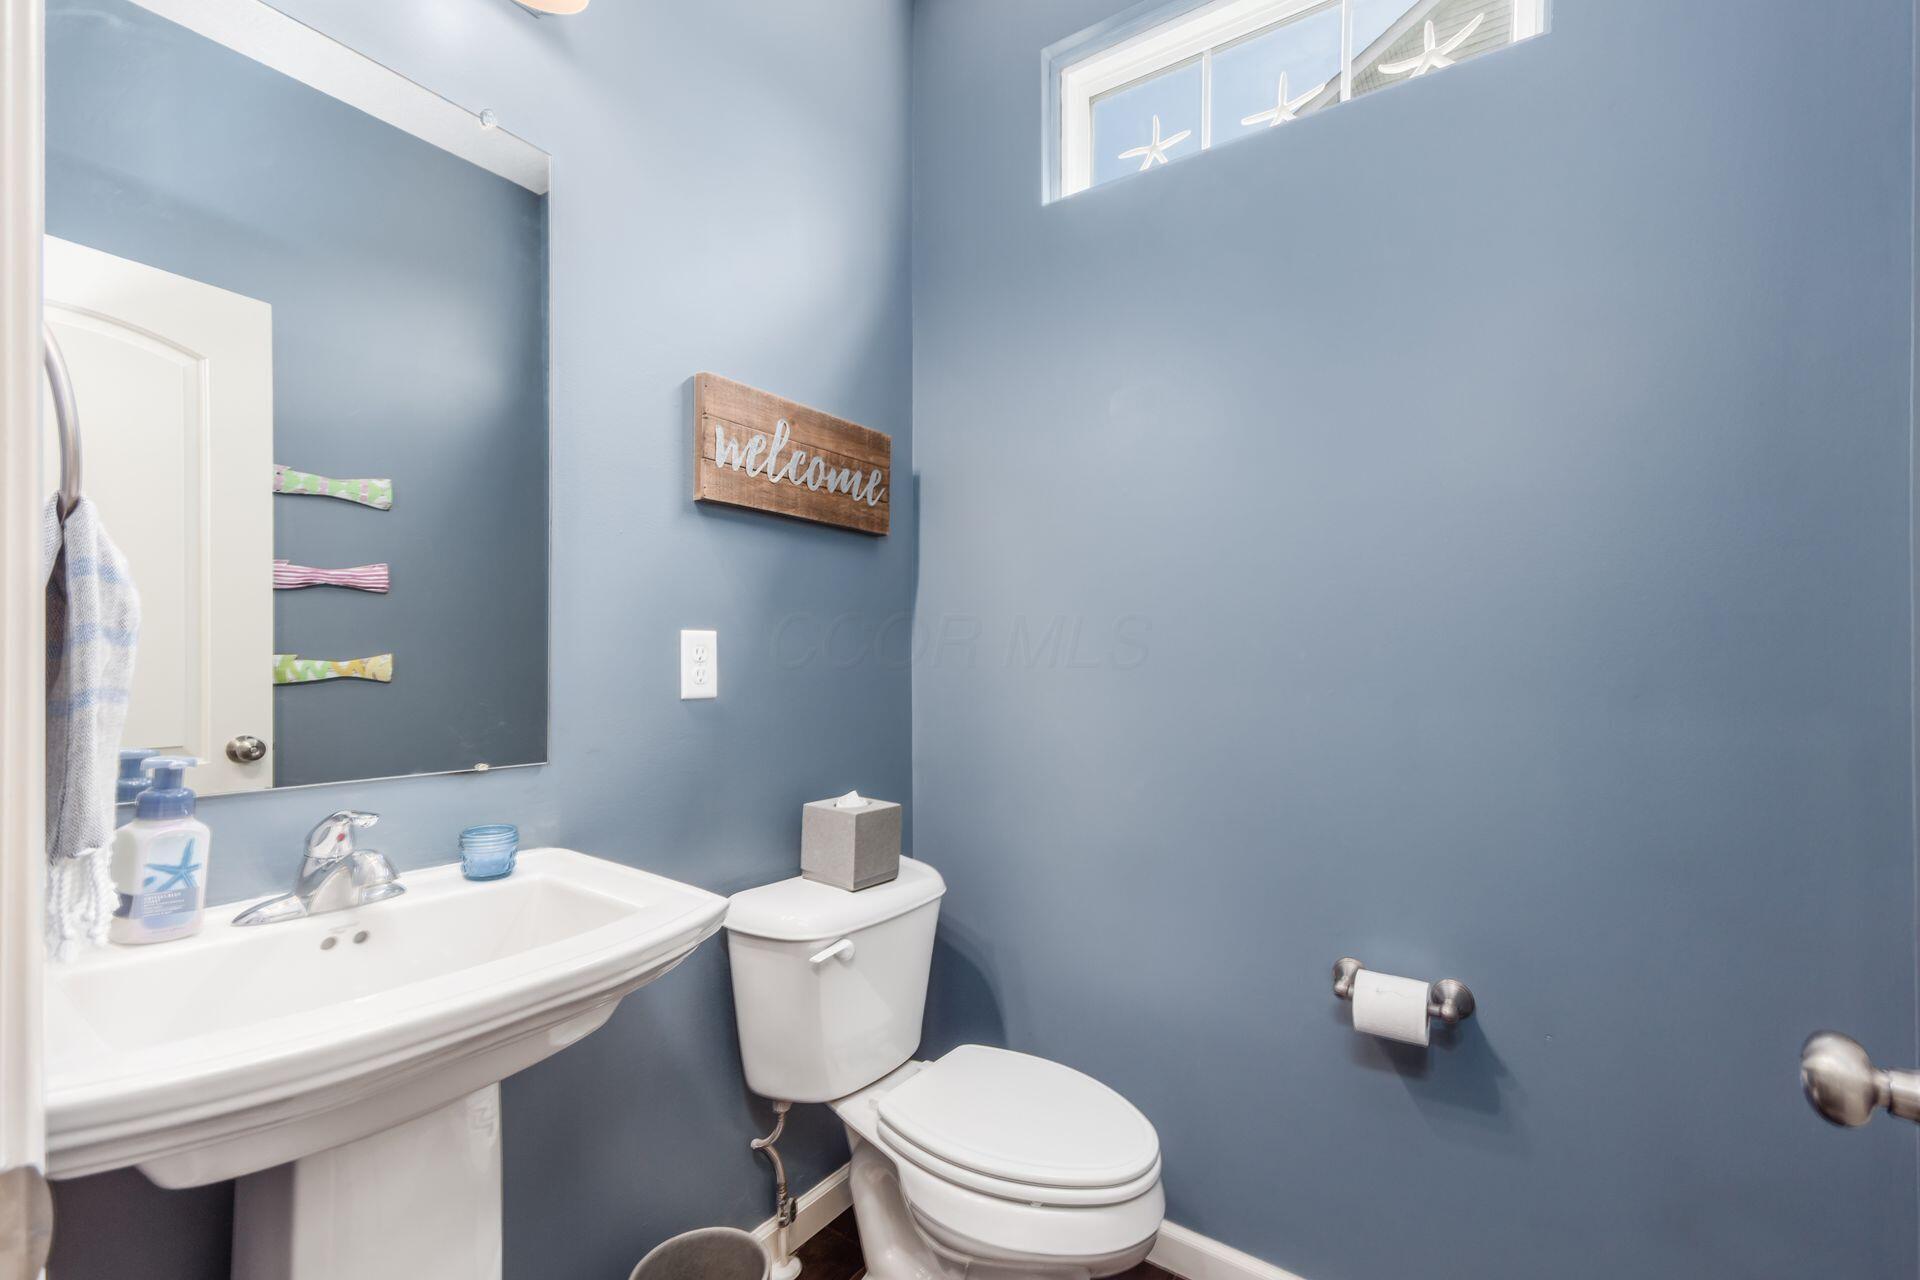
  • half bathroom1
  • Flooring Wood, Laminate, Carpet
  • Fireplace One, Direct Vent, Gas Log

Area & Lot

  • Status Active Under Contract
  • Living Area2,932 Sq.Ft.
  • Total Area2,932 Sq.Ft.
  • Lot Area7,840.8 Sq.Ft.
  • MLS® ID226015029
  • TypeResidential
  • YEAR BUILT2016
  • NeighborhoodDublin
  • Architecture StylesCraftsman
  • School DistrictDUBLIN CSD 2513 FRA CO.

Exterior

  • Garage Space2.0
  • water SourcePublic
  • lot featuresWater View
  • parkingGarage Door Opener, Attached Garage
  • HEAT TYPEForced Air
  • AIR CONDITIONINGCentral Air
  • sewerPublic Sewer
  • SubstructureBlock, Poured
  • HOA AmenitiesBike/Walk Path, Clubhouse, Fitness Facility, Pool, Sidewalk

Financial

  • Sales Price$599,900
  • Real Estate Tax $15,014/yr
  • HOA $873/yr

Mortgage Calculator

Estimate your monthly mortgage payment, including the principal and interest, property taxes, and HOA. Adjust the values to generate a more accurate rate.
All estimates are provided for informational purposes only. Actual amounts may vary.
$0,000 Your Payment 20 15 65
$0,000 Your Payment

Dublin

Explore

Work With Us

To assure our clients make good decisions achieving the most amount of money and value in the least amount of time with no hassles! I am working for more than your business, I'm working for your future referrals which means I must do more than satisfy you, I must WOW you! Call to interview me today!