11108 Plum Ridge Place
SEE ALL PHOTOS
11108 Plum Ridge Place
Courtesy of Lari Madosky Shaw - Coldwell Banker Realty
Coming Soon

11108 Plum Ridge Place

11108 Plum Ridge Place, Plain City, OH 43064

$1,999,999
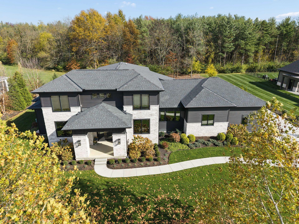
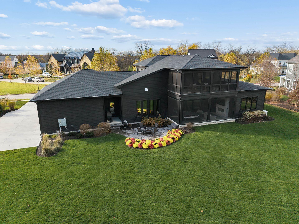
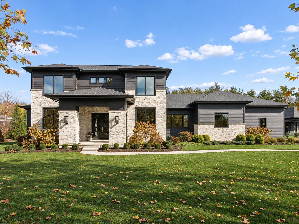
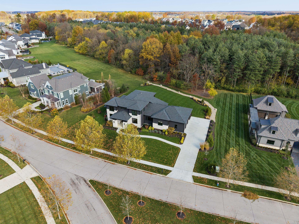
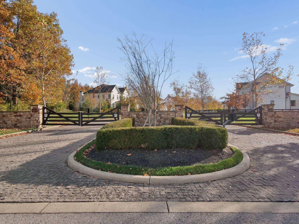
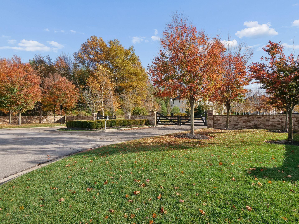
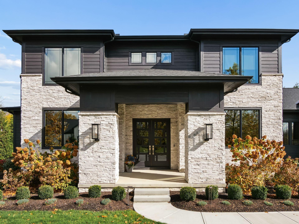
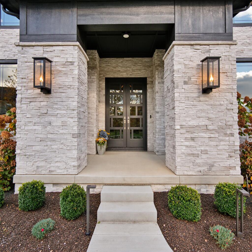
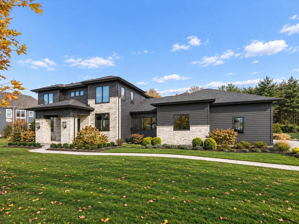
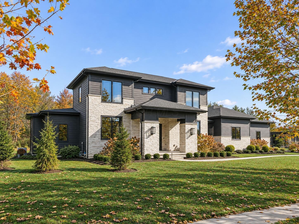
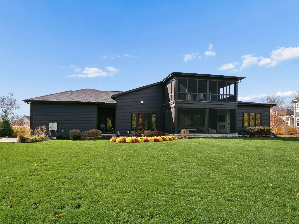
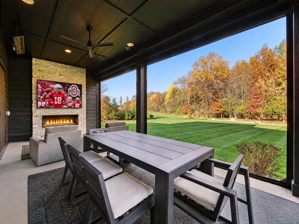
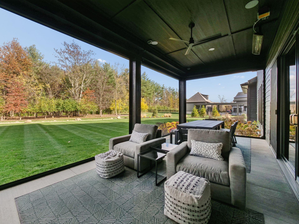
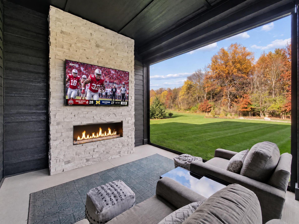
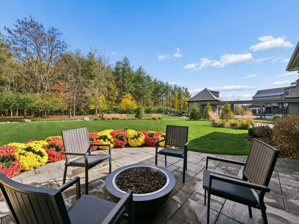
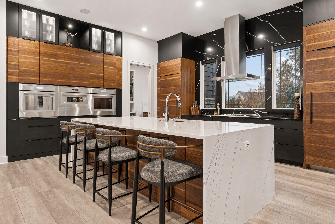
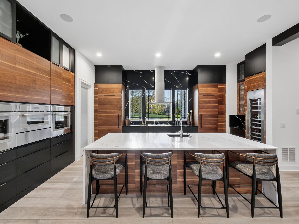
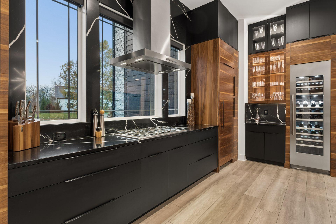
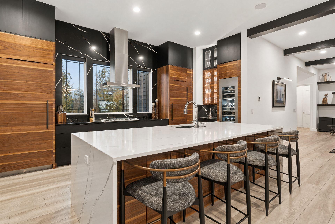
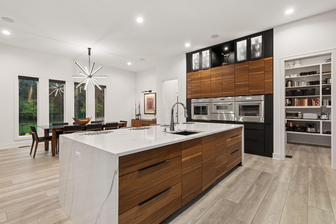
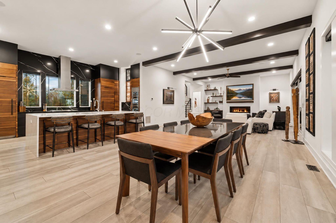
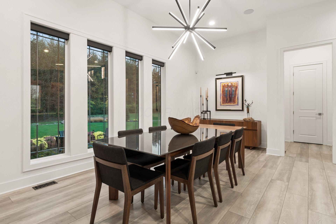
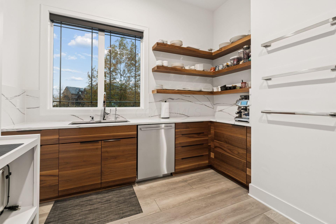
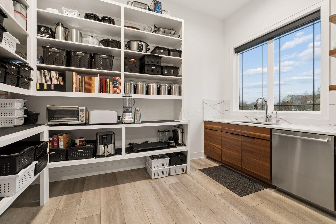
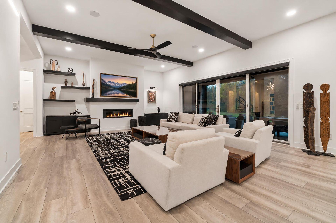
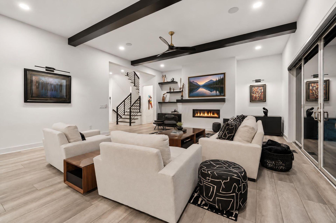
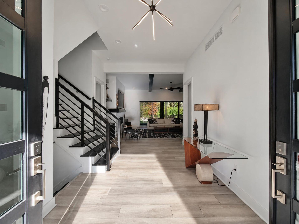
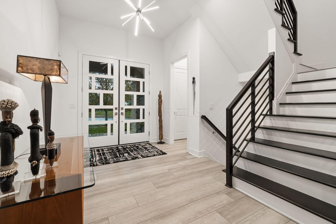
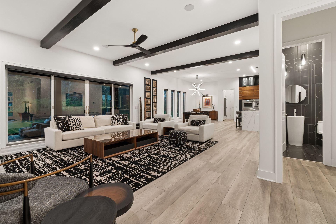
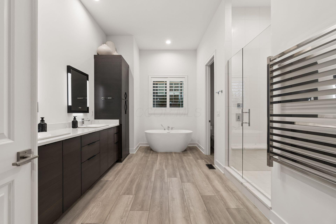
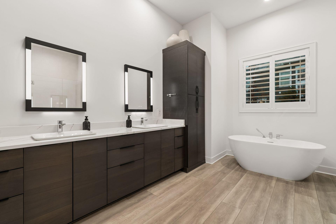
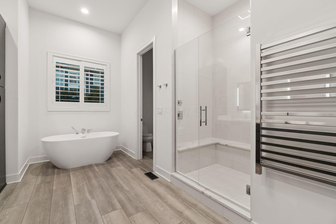
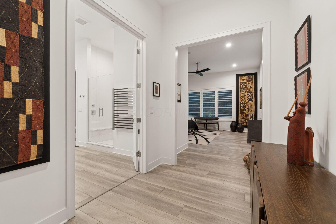
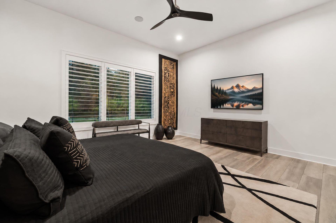
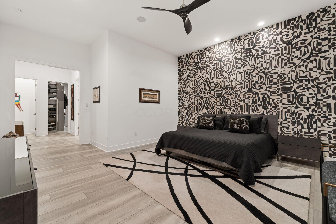
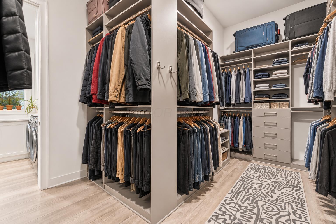
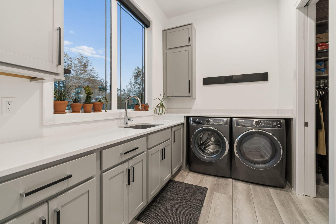
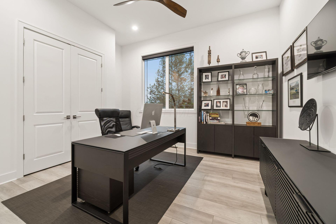
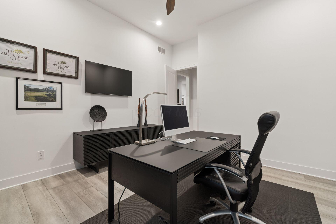
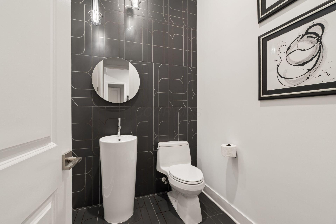
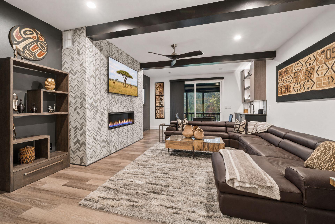
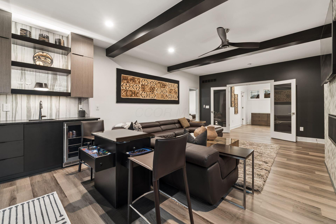
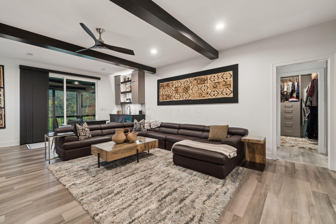
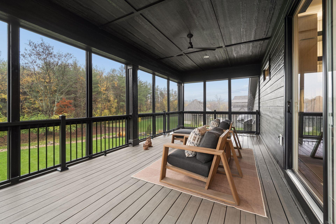
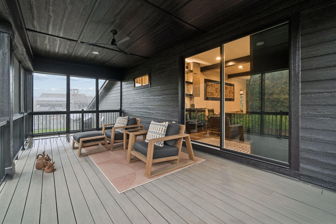
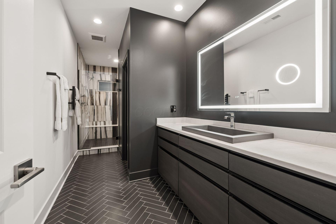
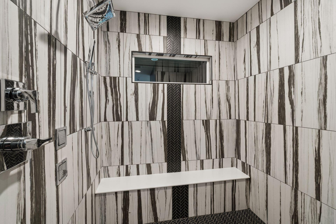
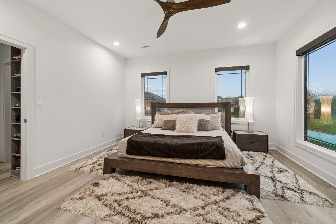
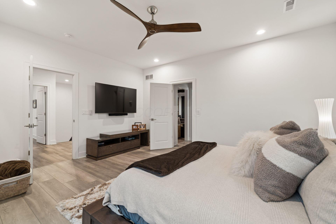
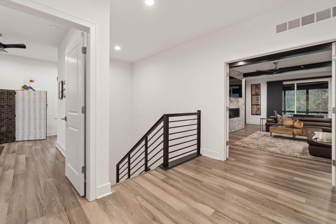
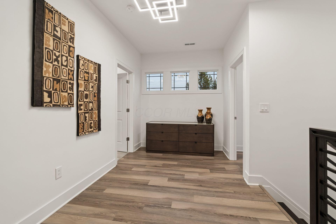
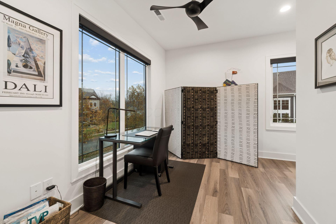
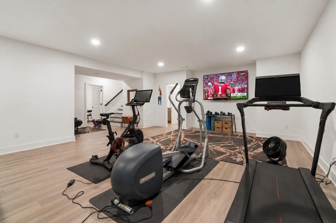
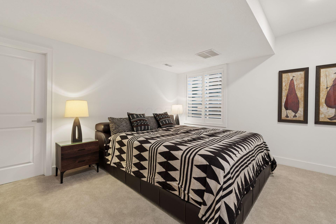
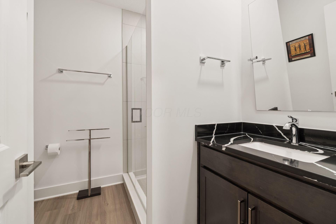
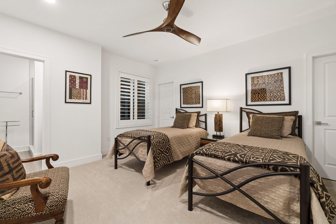
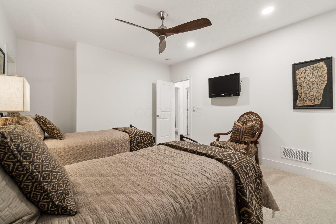
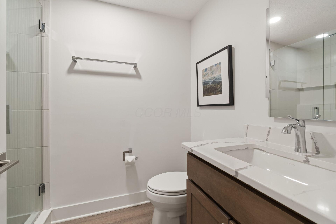
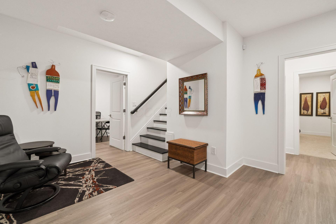
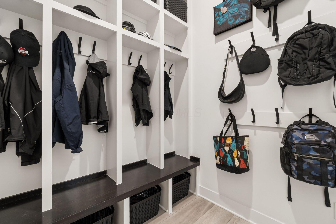
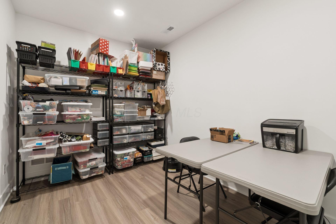
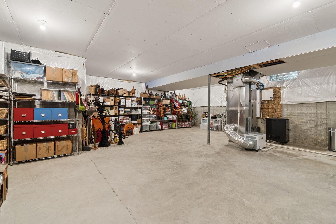
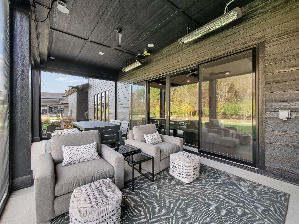
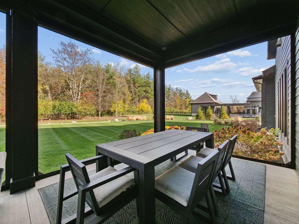
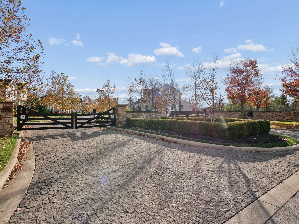
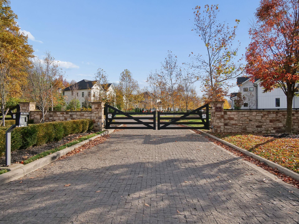
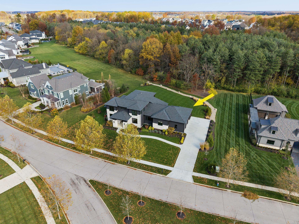
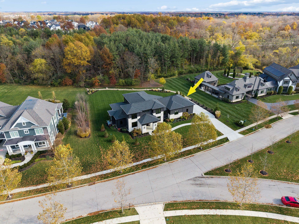
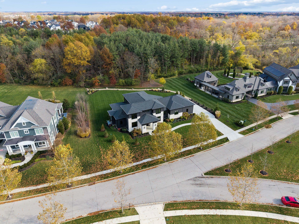
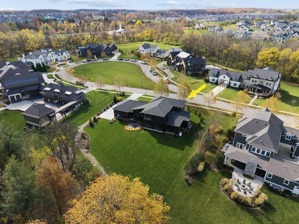
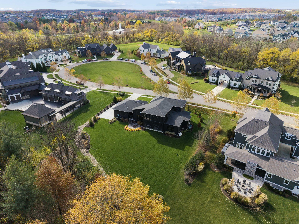
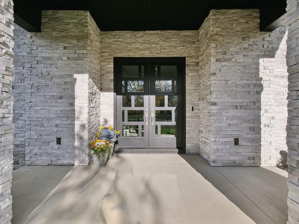
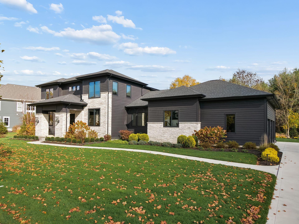
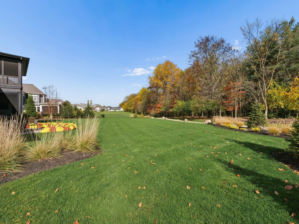
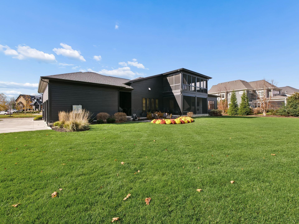
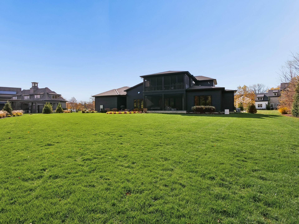
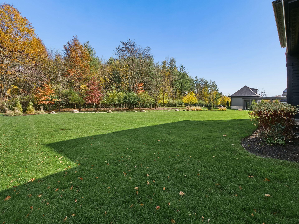
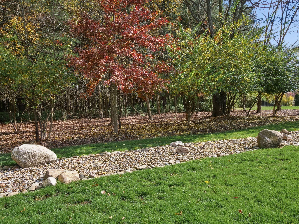
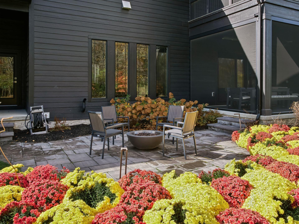
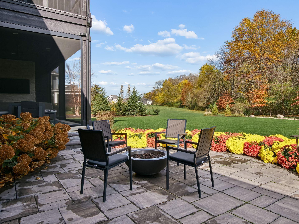
GRAND, GORGEOUS, AND THOUGHTFULLY DESIGNED, THIS EXCEPTIONAL MOUNTAIN-MODERN-INSPIRED RESIDENCE BLENDS TIMELESS ARCHITECTURAL BEAUTY WITH ELEVATED EVERYDAY LIVING. SOARING 11-FOOT CEILINGS ON THE FIRST FLOOR ENHANCE THE HOME'S OPEN, AIRY FEEL. FEATURING TWO LUXURIOUS PRIMARY SUITES AND TWO STUNNING BEAM-ACCENTED GREAT ROOMS, THE HOME OFFERS A REMARKABLE BALANCE OF GRANDEUR AND WARMTH. BOTH PRIMARY SUITES FEATURE SPA-INSPIRED BATHS WITH HEATED TILE FLOORS AND CALIFORNIA CLOSETS. THE SHOW-STOPPING CHEF'S KITCHEN SHOWCASES PREMIUM THERMADOR APPLIANCES, A LARGE CENTER WATERFALL ISLAND, THERMADOR WINE FRIDGE, AND SPACIOUS SCULLERY/SECOND KITCHEN. A DEDICATED DEN/STUDY ON EACH FLOOR PROVIDES EXCEPTIONAL FLEXIBILITY, WHILE SURROUND SOUND THROUGHOUT THE FIRST TWO FLOORS ENHANCES EVERYDAY LIVING AND ENTERTAINING. A SCREENED REAR BALCONY, AND A COVERED BACK PORCH WITH COZY FIREPLACE, BROMIC HEATERS, AND MOTORIZED SCREENS, CREATING INVITING SPACES TO RELAX AND ENTERTAIN AGAINST A BEAUTIFUL BACKDROP OF MATURE TREES ON AN OVER-HALF-ACRE LOT. THE FINISHED LOWER LEVEL FEATURES AN EXERCISE ROOM, TWO ADDITIONAL FULL BEDROOM SUITES, AND GENEROUS STORAGE. LOCATED WITHIN THE GATED PLUM RIDGE COMMUNITY IN SOUGHT-AFTER JEROME VILLAGE, RESIDENTS ENJOY DUBLIN'S SCENIC WALKING PATH SYSTEM, MILES OF NATURE TRAILS, PARKS, A POOL COMPLEX, AND COMMUNITY CENTER. JUST A SHORT DISTANCE FROM BRIDGE PARK AND THE NEW JEROME VILLAGE MARKET FOR SHOPPING AND DINING, THIS EXTRAORDINARY HOME OFFERS THE BEAUTY, CONNECTION, AND LIFESTYLE THAT MAKE JEROME VILLAGE ONE OF CENTRAL OHIO'S MOST DESIRABLE PLACES TO CALL HOME.

5
beds

5
baths

5,225 Sq.Ft. LIVING AREA

0.67 Acres lot

Lari  Madosky Shaw

Lari Madosky Shaw

Features & Amenities

Interior

  • total bedrooms5
  • Total bathrooms5
  • full bathrooms4
  • half bathroom1
  • Flooring Carpet, Vinyl
  • Fireplace Three

Area & Lot

  • Status Coming Soon
  • Living Area5,225 Sq.Ft.
  • Total Area4,946 Sq.Ft.
  • Lot Area0.67 Acres
  • MLS® ID226042293
  • TypeResidential
  • YEAR BUILT2023
  • School DistrictDUBLIN CSD 2513 FRA CO.

Exterior

  • Garage Space3.0
  • water SourcePublic
  • parkingGarage Door Opener, Attached Garage, Side Load
  • HEAT TYPEForced Air
  • AIR CONDITIONINGCentral Air
  • sewerPublic Sewer
  • SubstructurePoured
  • HOA AmenitiesGated, Bike/Walk Path, Clubhouse, Fitness Facility, Park, Pool, Sidewalk
  • other exterior FeaturesBalcony

Financial

  • Sales Price$1,999,999
  • Real Estate Tax $53,052/yr
  • HOA $2,373/yr

Mortgage Calculator

Estimate your monthly mortgage payment, including the principal and interest, property taxes, and HOA. Adjust the values to generate a more accurate rate.
All estimates are provided for informational purposes only. Actual amounts may vary.
$0,000 Your Payment 20 15 65
$0,000 Your Payment

Work With Us

To assure our clients make good decisions achieving the most amount of money and value in the least amount of time with no hassles! I am working for more than your business, I'm working for your future referrals which means I must do more than satisfy you, I must WOW you! Call to interview me today!