











12065 Hyland-Croy Road
Courtesy of Lari Madosky Shaw - Coldwell Banker Realty
For Sale

12065 Hyland-Croy Road

12065 Hyland-Croy Road, Plain City, OH 43064

$624,900
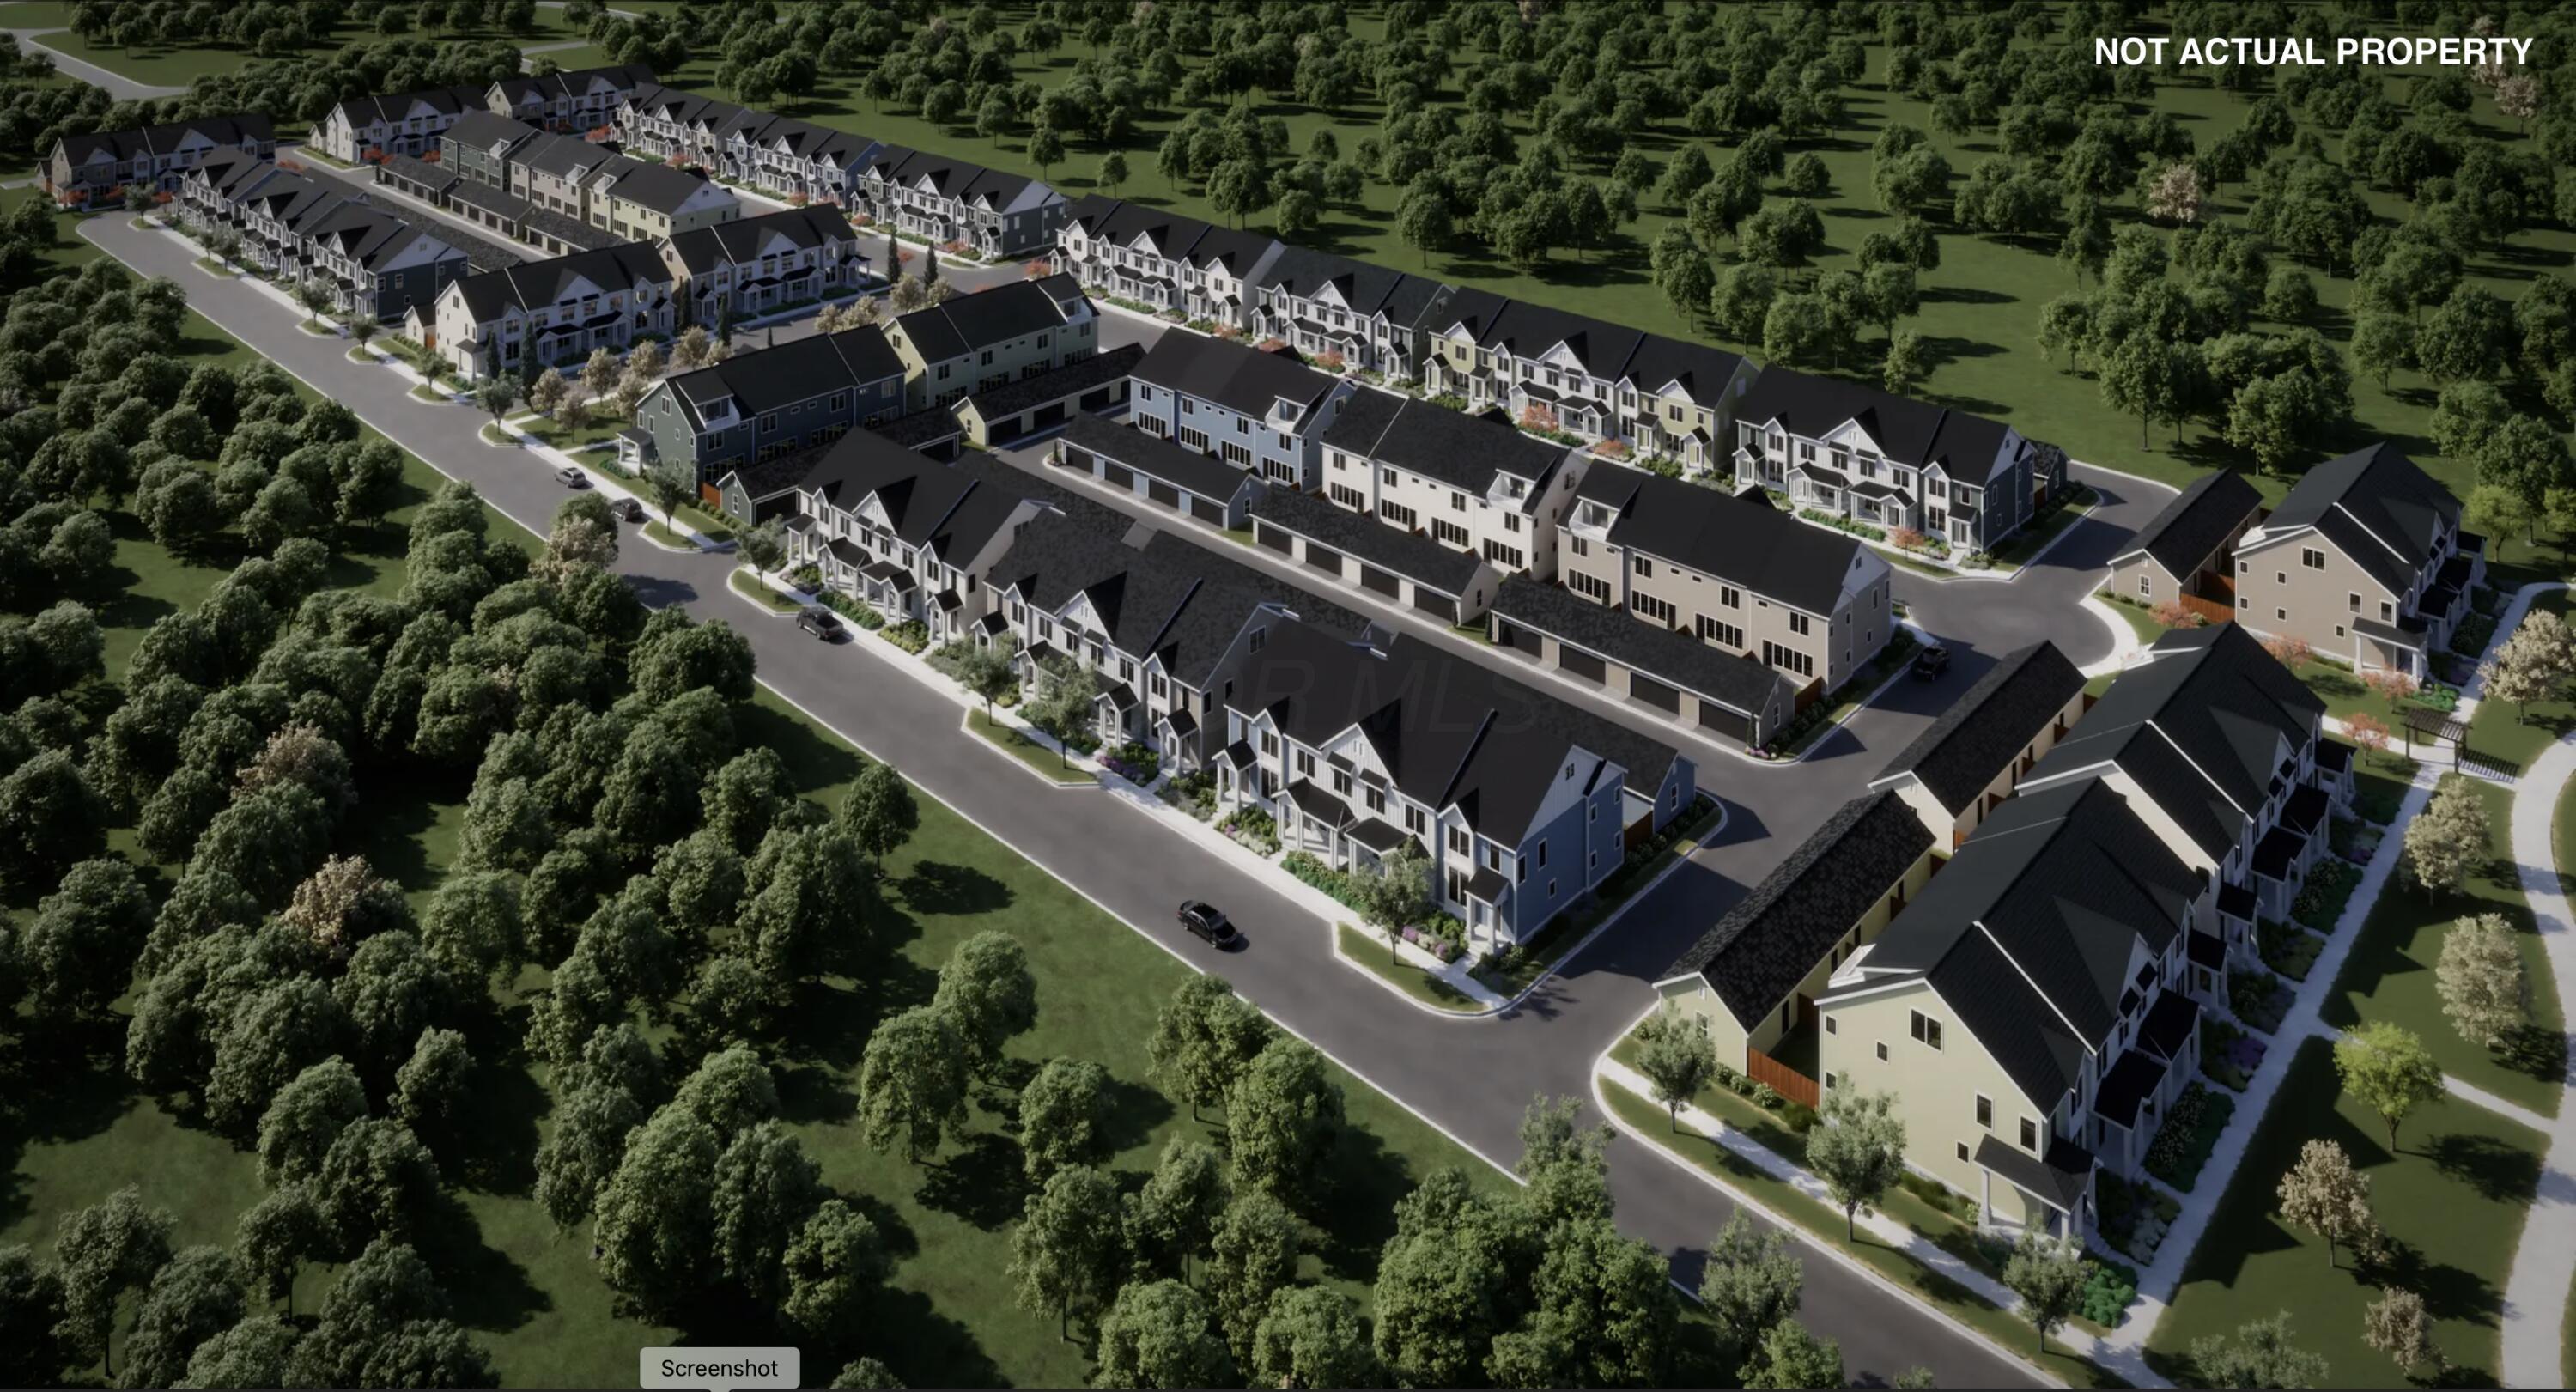
Modern townhomes in Jerome Village, located within the top-rated Dublin City School District in Plain City, OH.
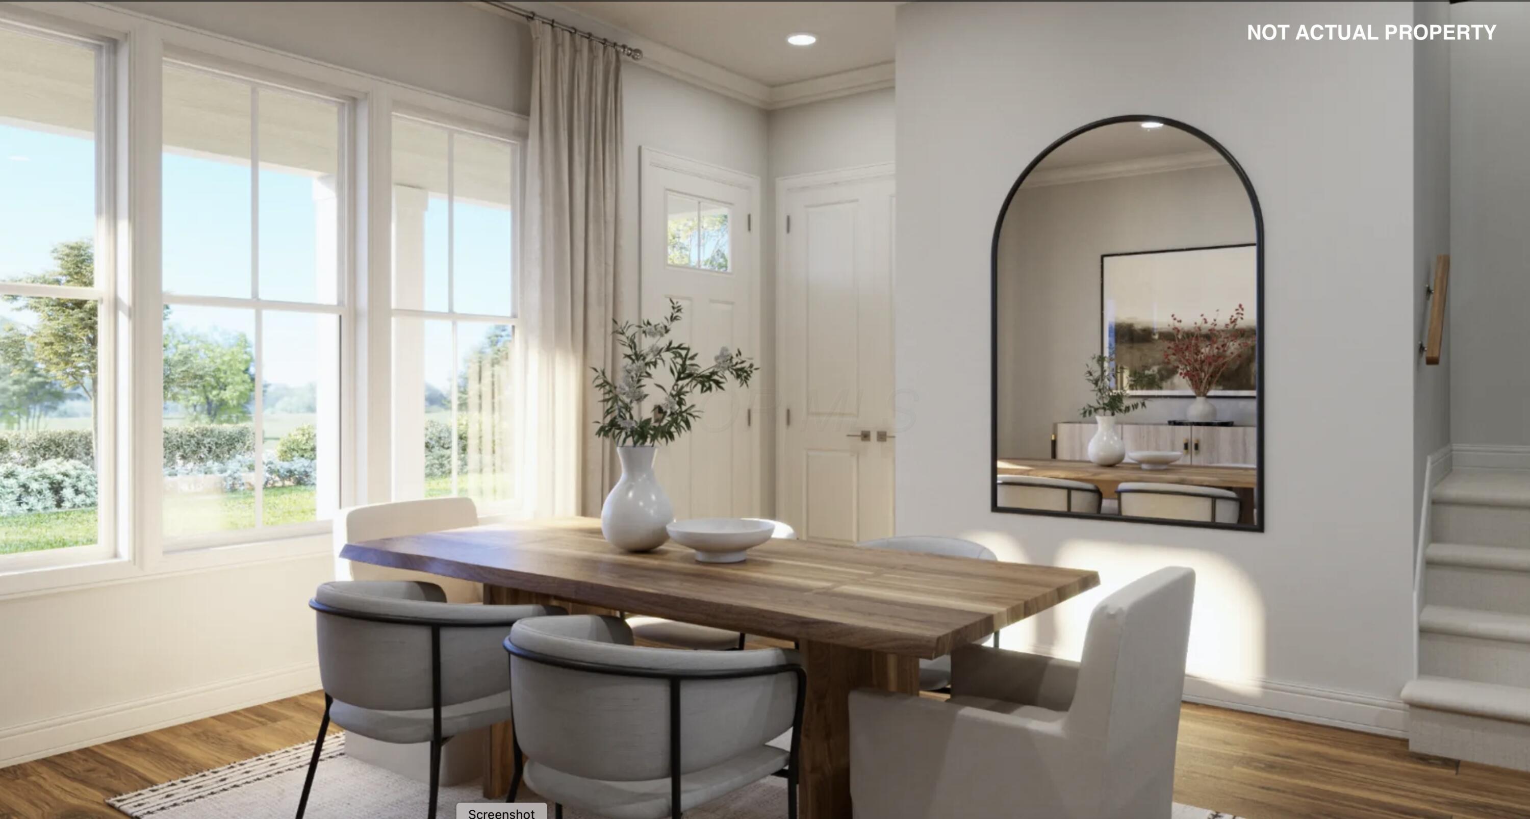
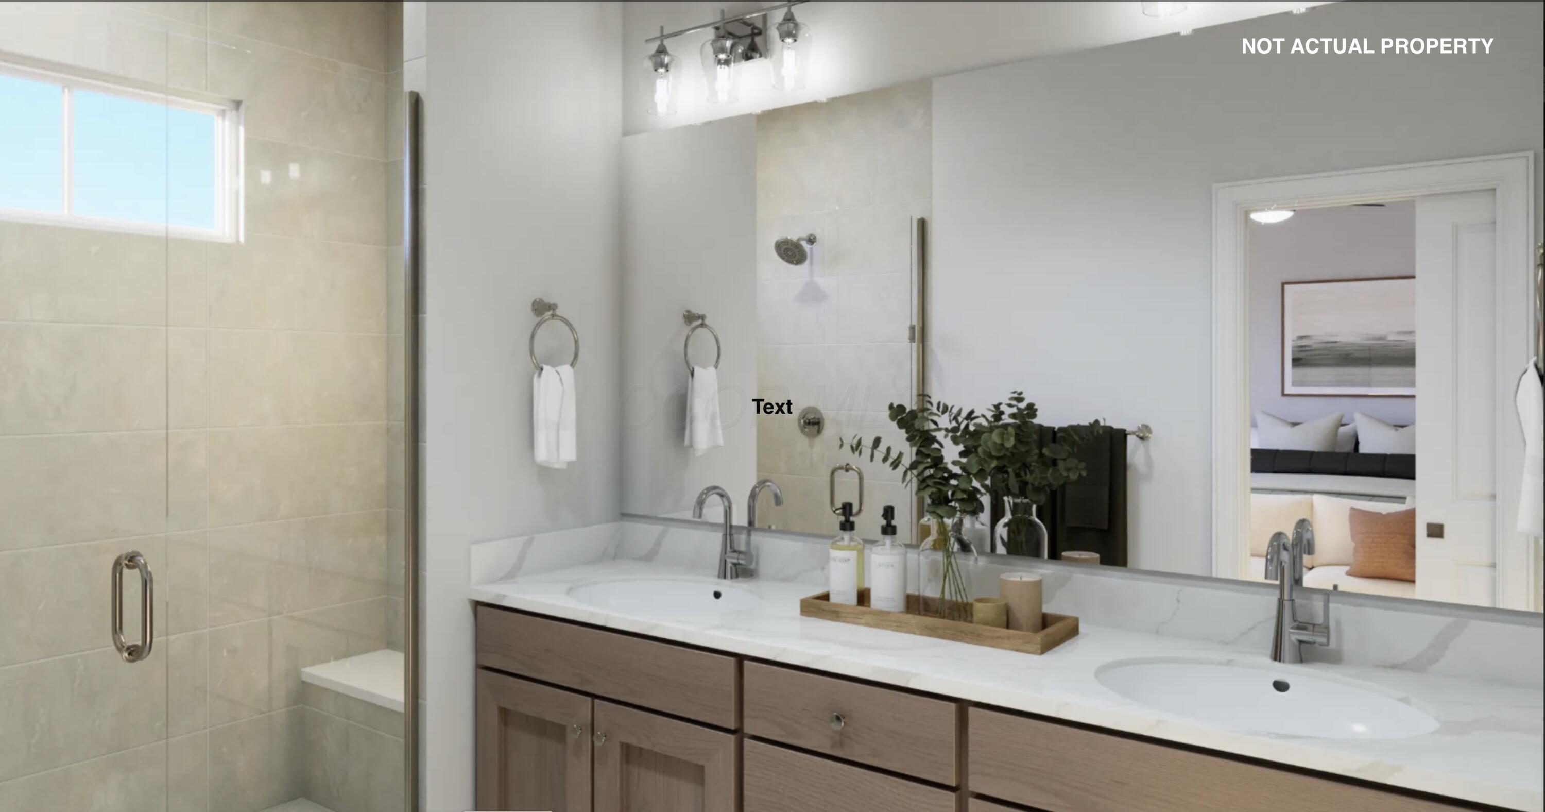
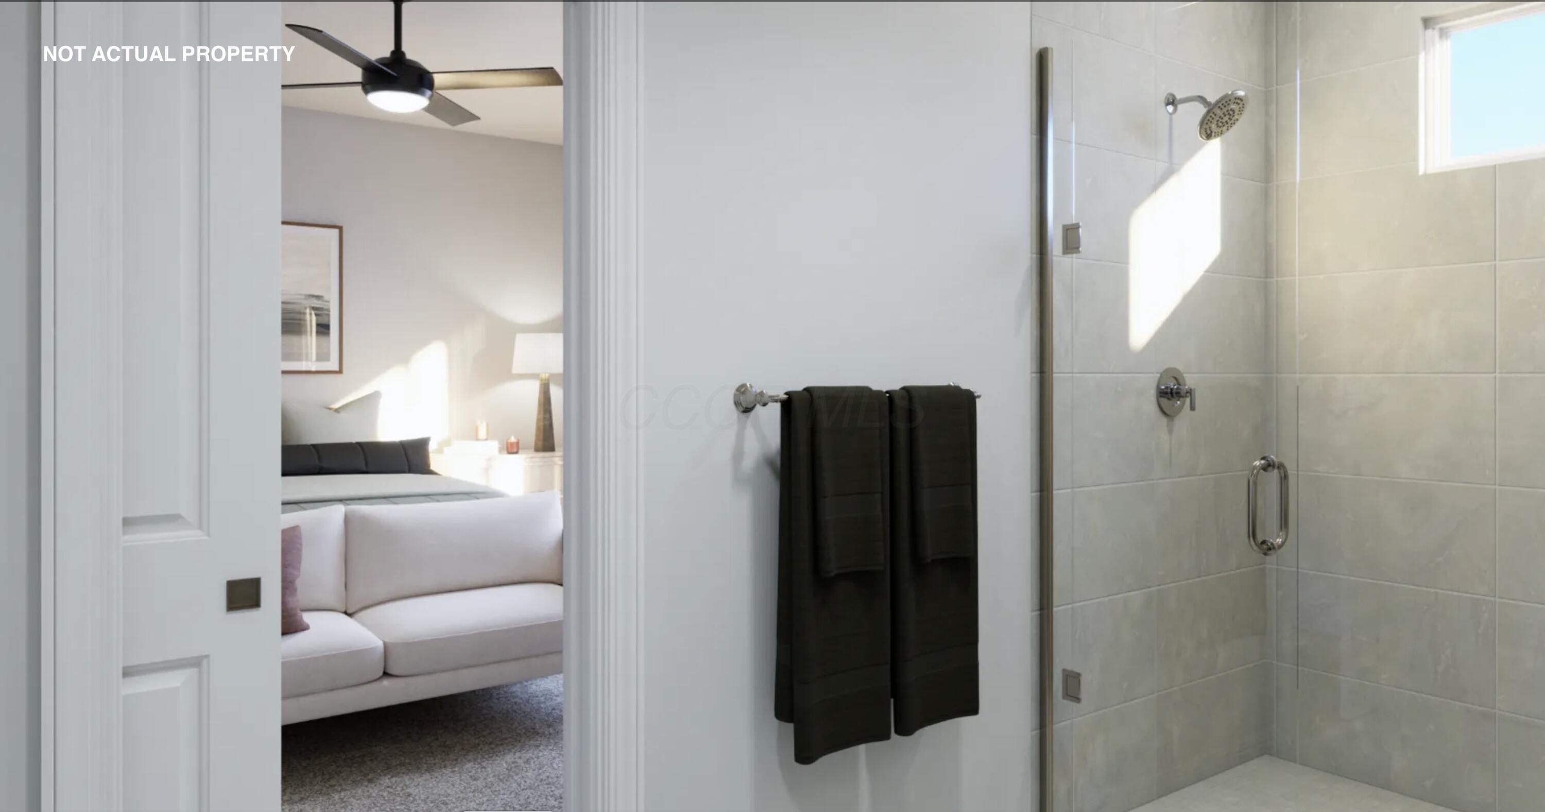
This end unit 3 bedroom 3.5 bath luxury townhome has finished lower level with egress and all the fine design features you come to expect with Central Ohio's #1 custom home builder.
Located adjacent to the Dublin Jerome path system, walking distance to the new Kroger Marketplace District and Abraham Depp Elementary and Eversole Run Middle School.
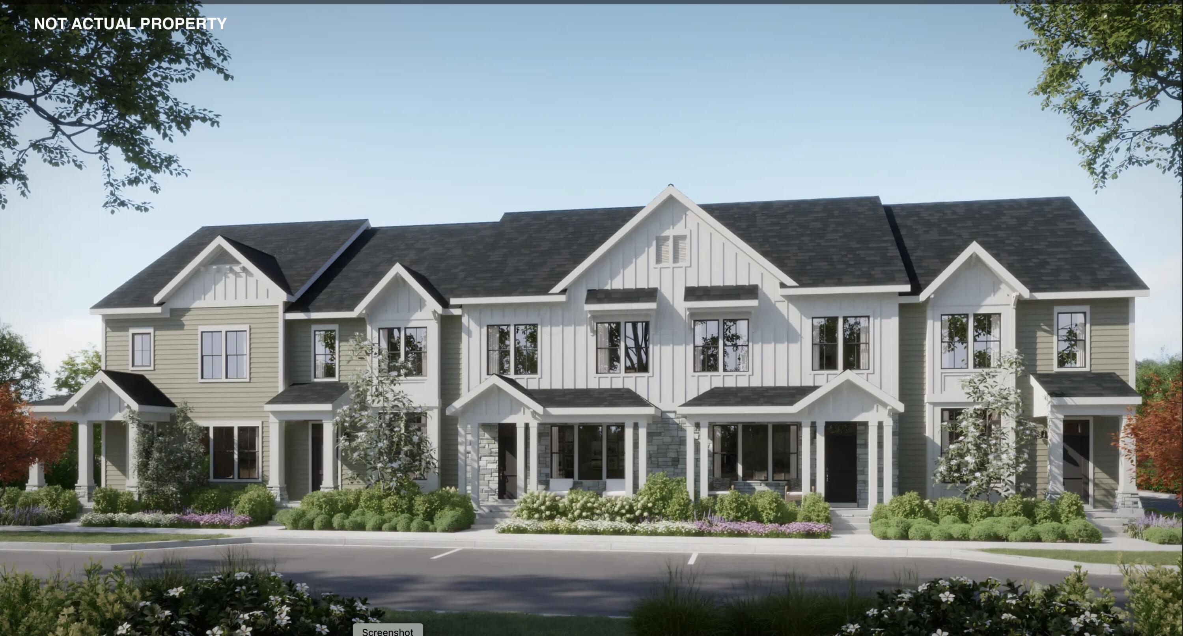
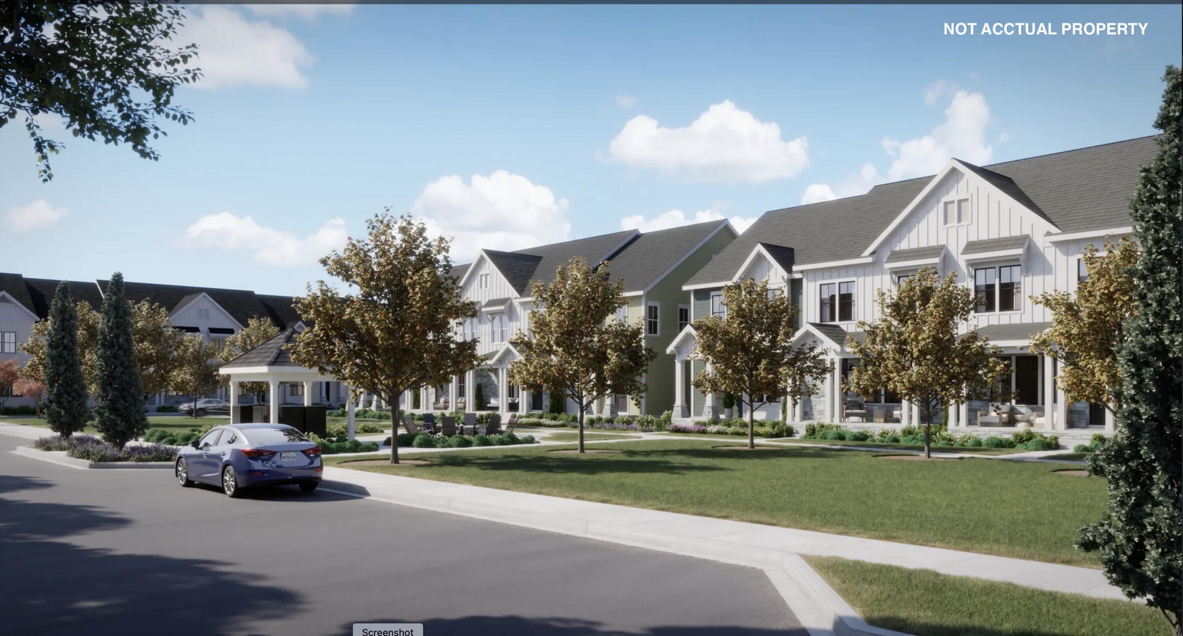
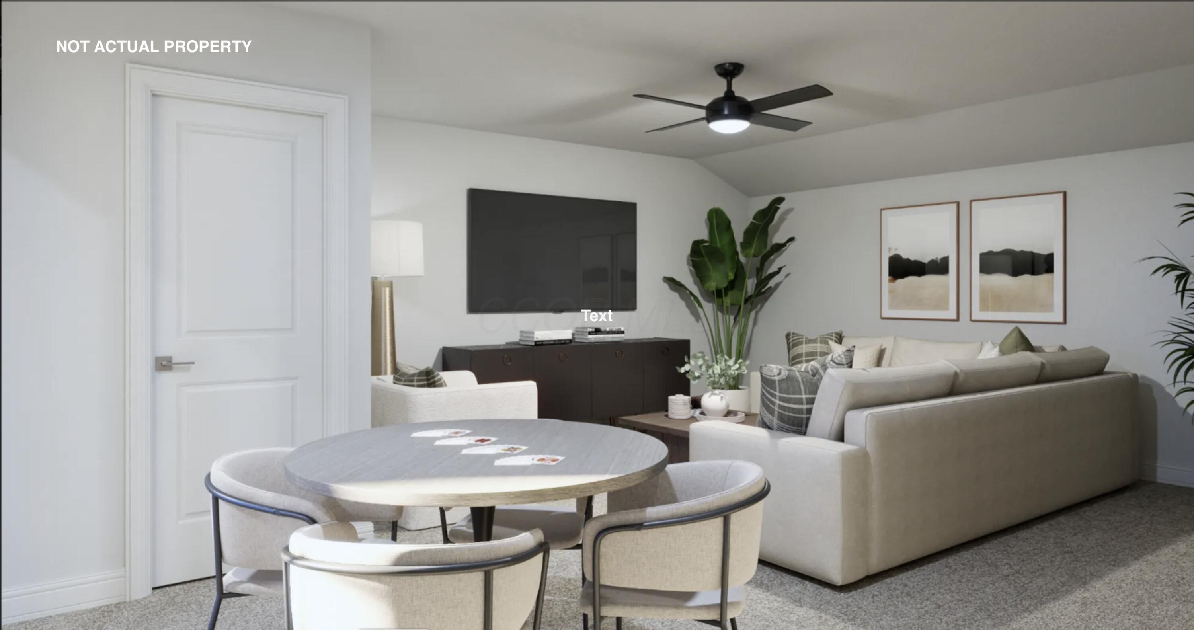
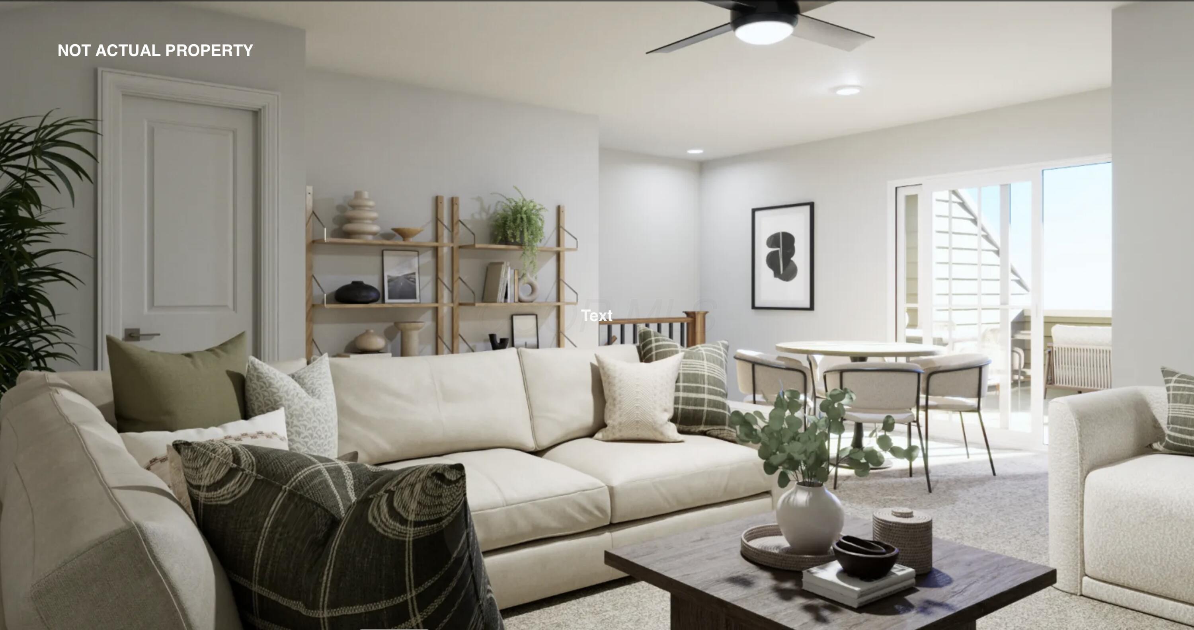
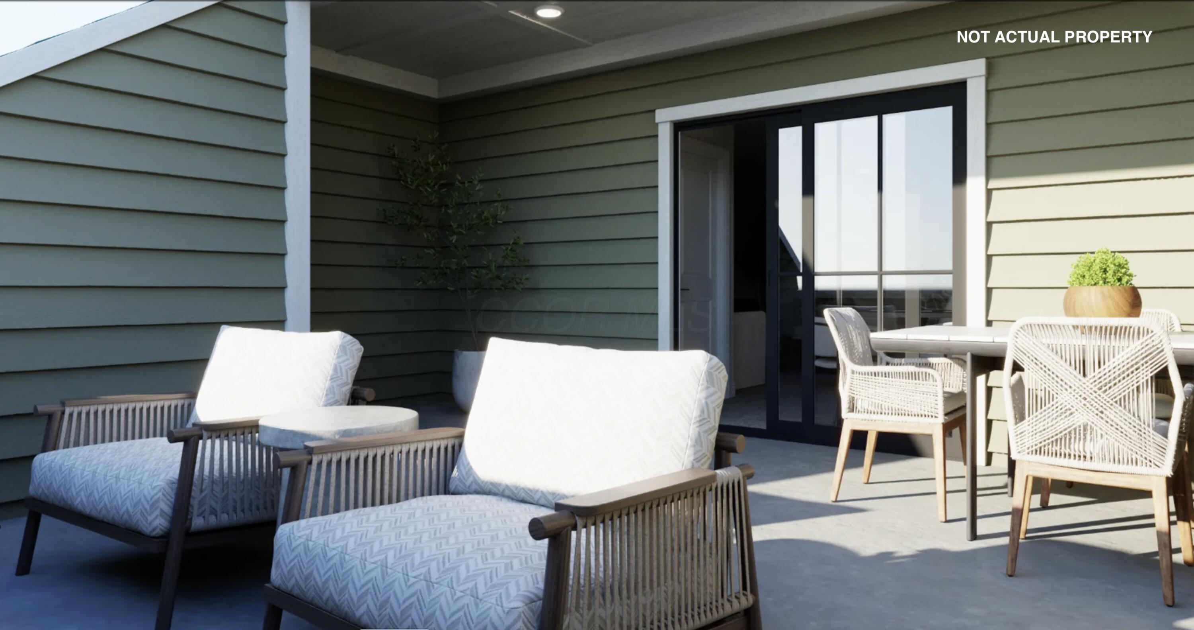
The Townhomes at Woodmark new-construction homes feature contemporary design, private rear patios, detached two-car garages, and optional third-story lofts with balconies. Flexible floor plans include full basements with options for additional living space such as an extra bedroom, office, or gym, plus a recreational room.
Low-maintenance living with exterior upkeep included, plus access to community amenities like walking trails, green spaces, pool complex, fitness center, and clubhouse.
Conveniently located near Glacier Ridge Metro Park, shopping, dining, and Dublin entertainment areas. Ideal for buyers seeking modern design, functional space, and a connected, amenity-rich community.

3
beds

4
baths

2,596 Sq.Ft. LIVING AREA

image

Schedule a Showing

We would love to show you our beautiful property. Please select your preferred date and time below. An agent will be in touch shortly to confirm your appointment.

Schedule a Showing

We would love to show you our beautiful property. Please select your preferred date and time below. An agent will be in touch shortly to confirm your appointment.
Thank you for your interest in 12065 Hyland-Croy Road, Plain City, OH 43064. We are reviewing your request and will be in touch shortly!
Lari  Madosky Shaw

Lari Madosky Shaw

Features & Amenities

Interior

  • total bedrooms3
  • Total bathrooms4
  • full bathrooms3
  • half bathroom1
  • Flooring Laminate, Carpet, Ceramic/Porcelain

Area & Lot

  • Status For Sale
  • Living Area2,596 Sq.Ft.
  • Total Area1,848 Sq.Ft.
  • MLS® ID226022688
  • TypeCondo
  • YEAR BUILT2027
  • School DistrictDUBLIN CSD 2513 FRA CO.

Exterior

  • Garage Space2.0
  • water SourcePublic
  • parkingDetached Garage
  • HEAT TYPEForced Air
  • AIR CONDITIONINGCentral Air
  • sewerPublic Sewer
  • SubstructurePoured

Financial

  • Sales Price$624,900
  • HOA $310/mo

Mortgage Calculator

Estimate your monthly mortgage payment, including the principal and interest, property taxes, and HOA. Adjust the values to generate a more accurate rate.
All estimates are provided for informational purposes only. Actual amounts may vary.
$0,000 Your Payment 20 15 65
$0,000 Your Payment

Work With Us

To assure our clients make good decisions achieving the most amount of money and value in the least amount of time with no hassles! I am working for more than your business, I'm working for your future referrals which means I must do more than satisfy you, I must WOW you! Call to interview me today!