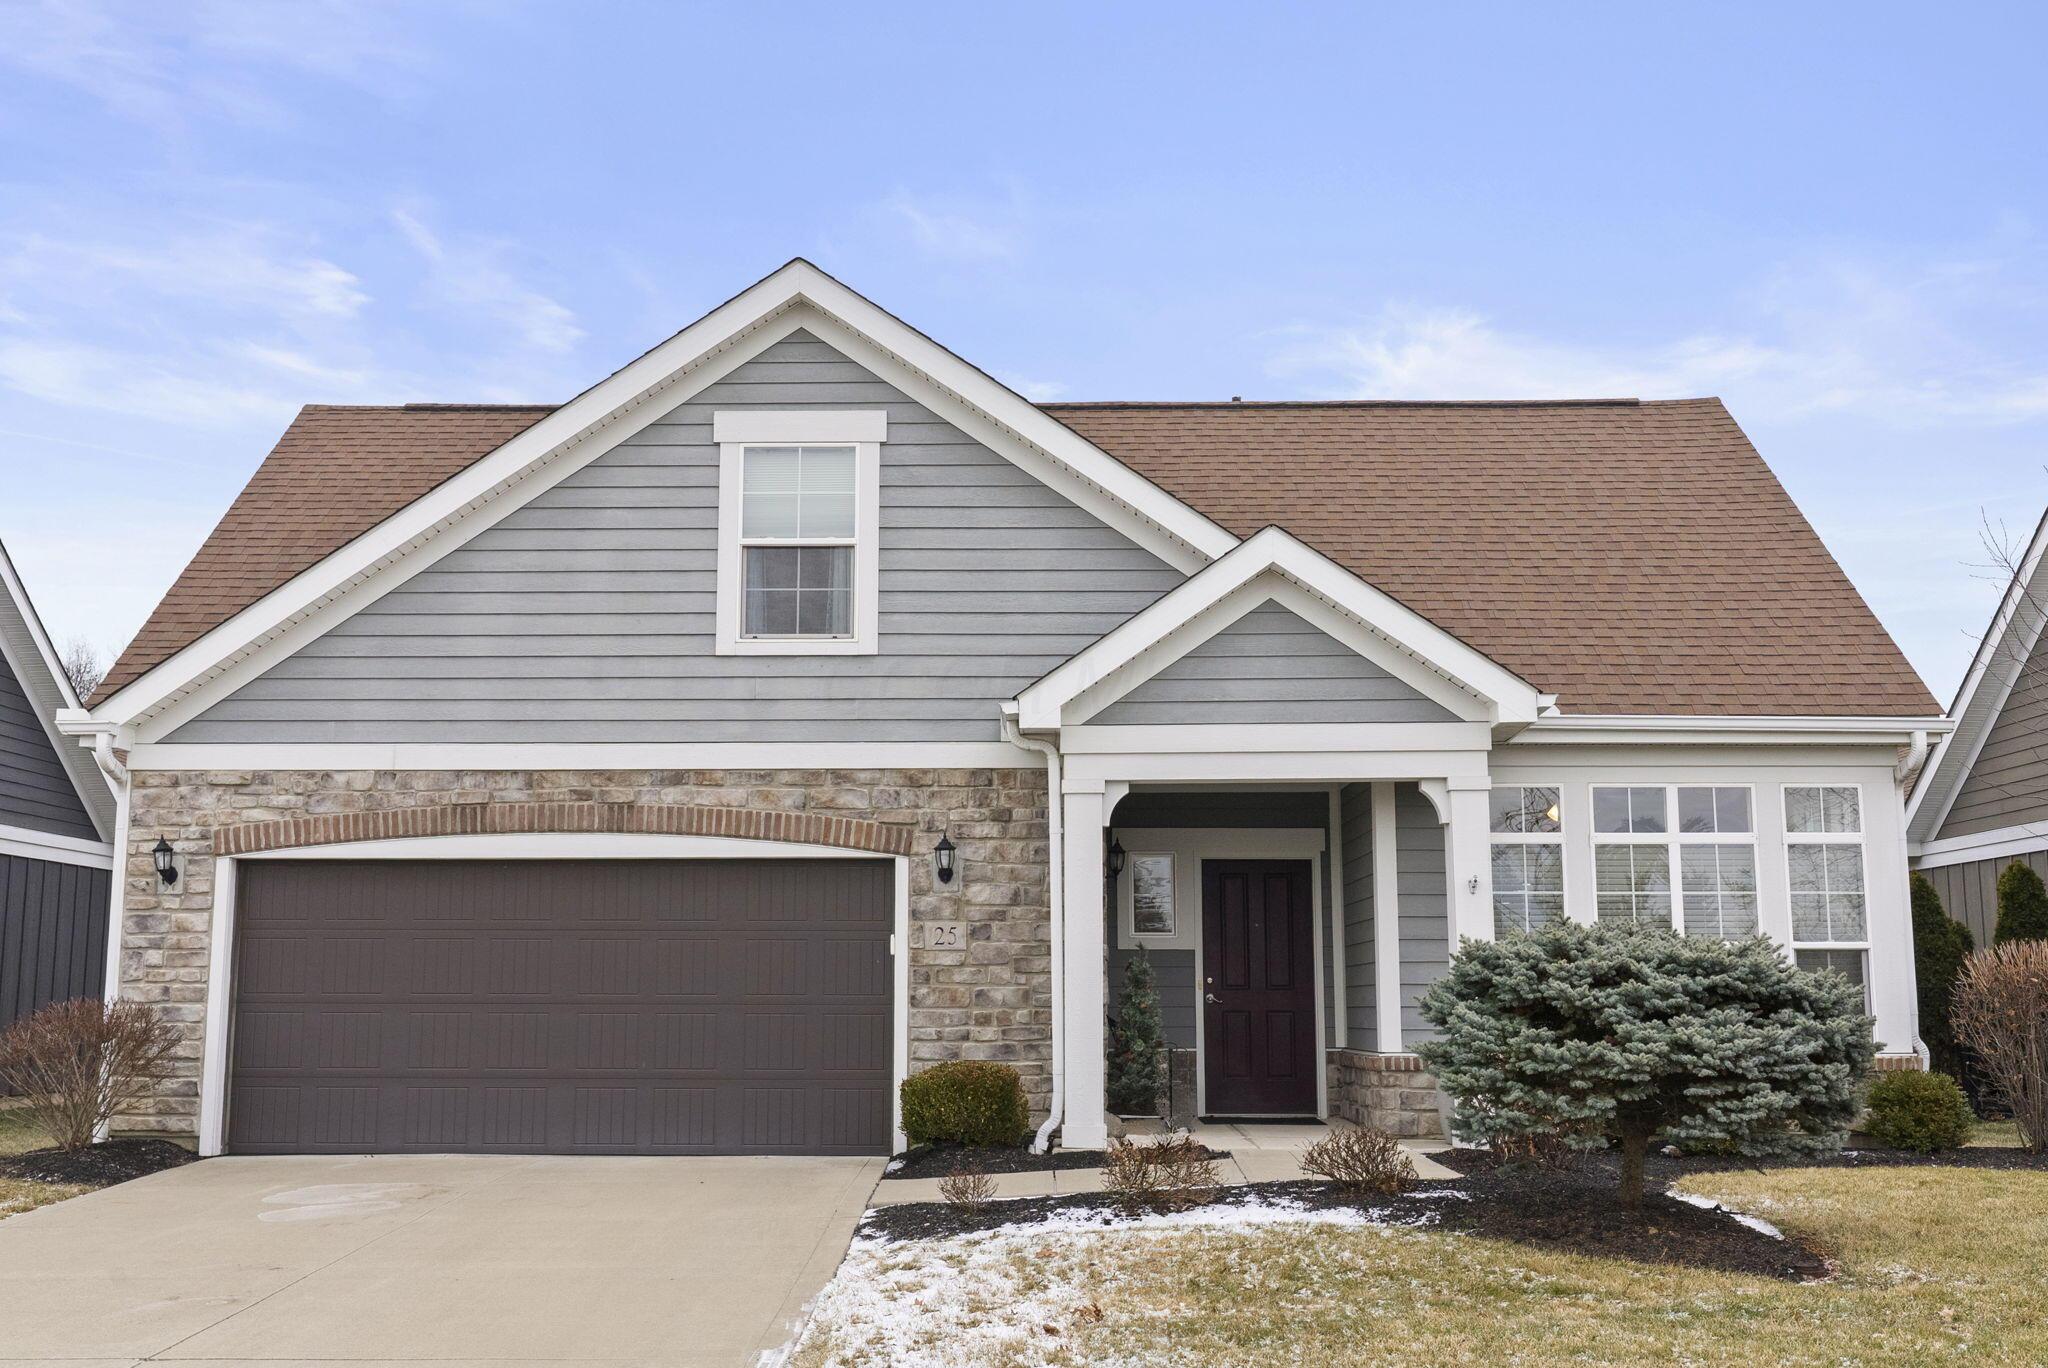
25 Whistling Way Drive
SEE ALL PHOTOS
25 Whistling Way Drive
Courtesy of Susan J Berg - Coldwell Banker Realty
Sold

25 Whistling Way Drive

25 Whistling Way Drive, Lewis Center, OH 43035

$521,500
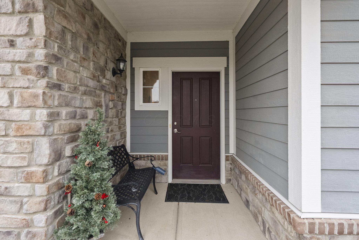
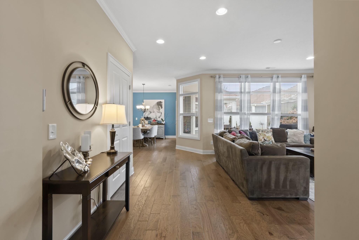
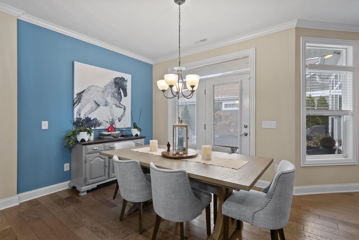
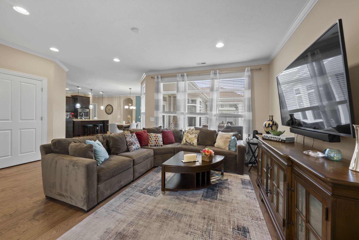
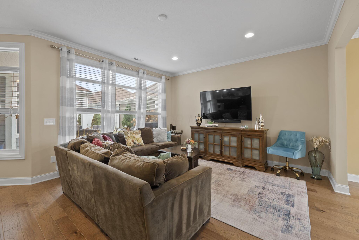
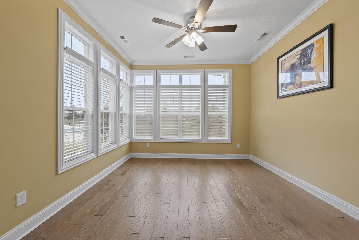
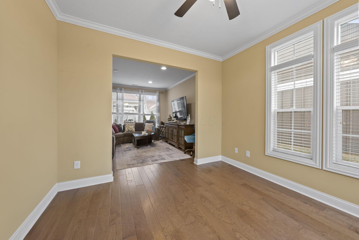
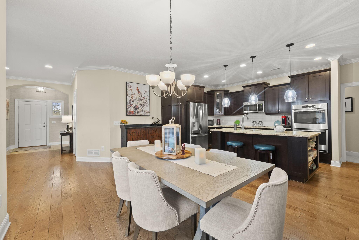
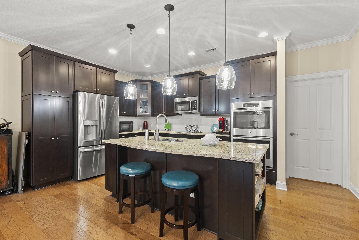
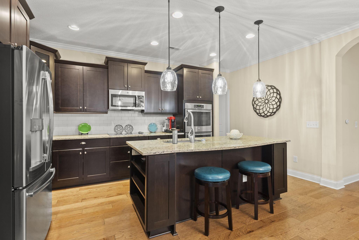
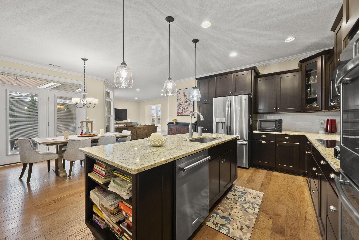
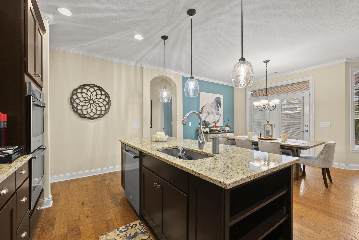
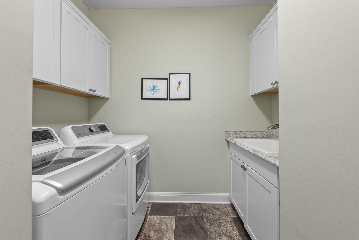
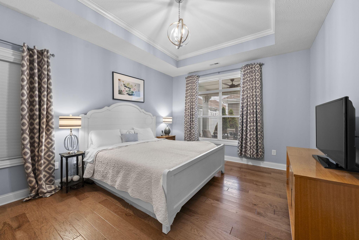
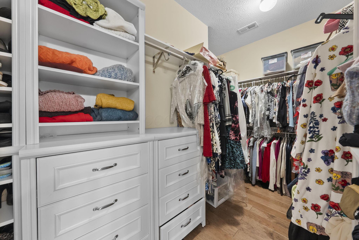
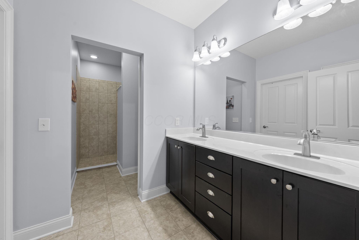
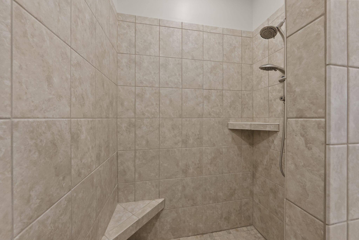
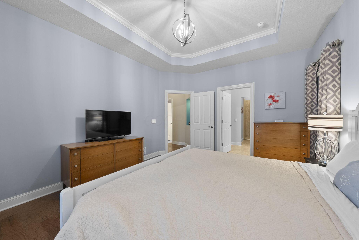
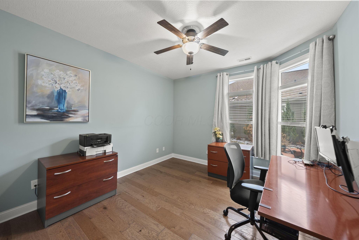
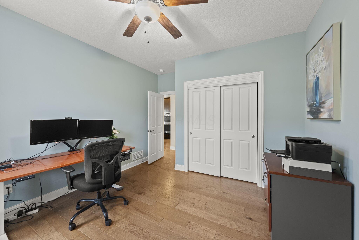
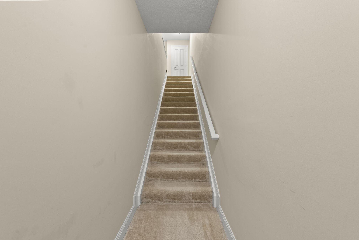
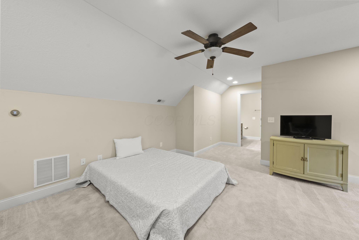
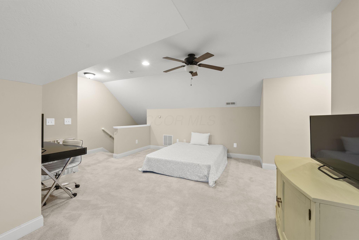
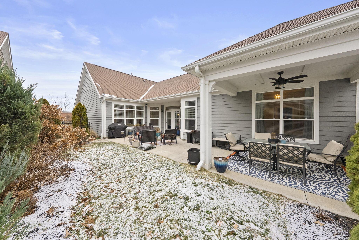
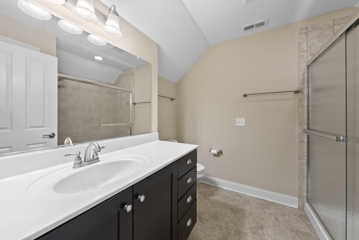
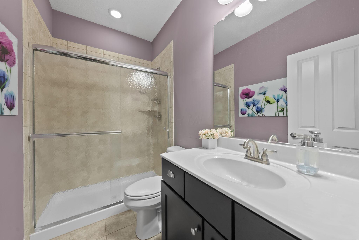
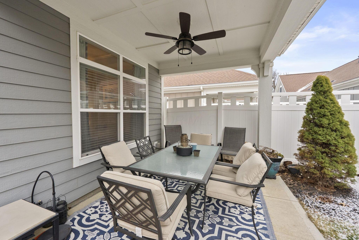
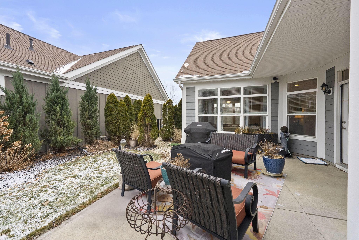
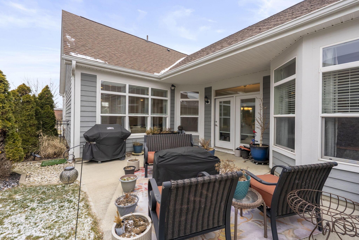
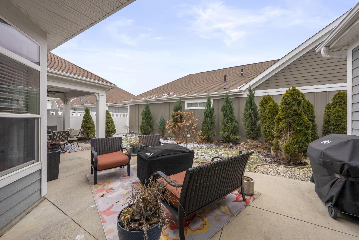
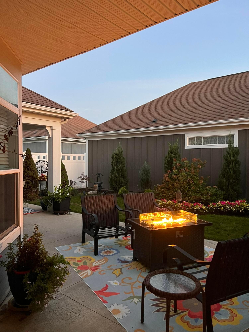
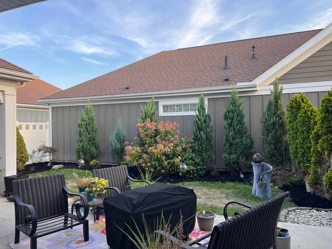
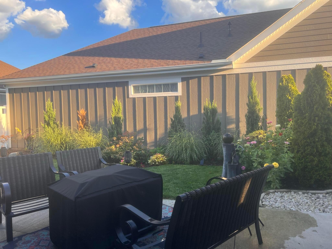
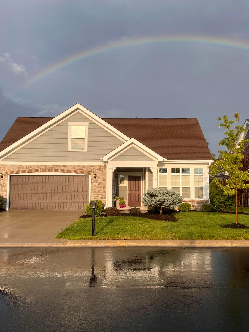
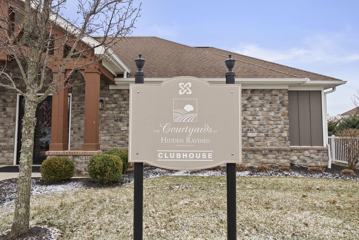
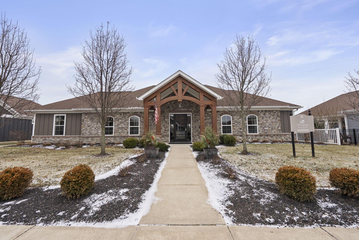
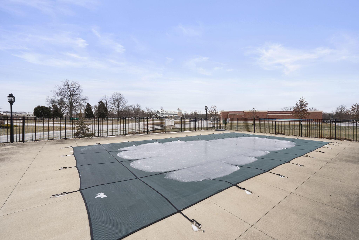
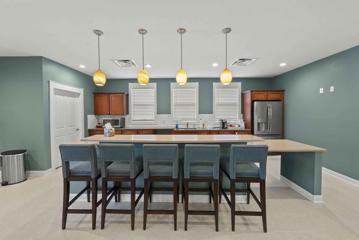
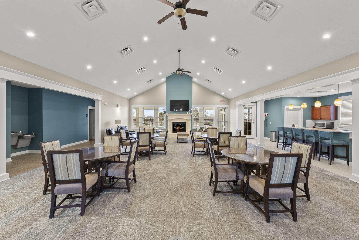
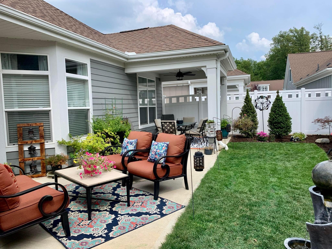
This home has been nothing but improved! This Palazzo floor plan with the upstairs layout and the sunroom option offer you everything you need! You'll enjoy the convenience of the main floor laundry that has been updated with utility sink and cabinets! The ensuite has been upgraded, as have closets, lighting and much more! Your beautiful kitchen with double oven in addition to the electric stove top is a chef's dream! The upper level is ''apartment sized'' with a full bath for guests or roommates & dual zone HVAC for the upstairs! Outside, the seller has created a private oasis! Complete with a covered patio as well as available natural gas grill connection! Enjoy the pool and clubhouse, this is an active social community for those who want to participate! Including many club and outing options and great proximity to shopping, dining and roadways! Why build new? LIVE HERE!

3
beds

3
baths

2,234 Sq.Ft. LIVING AREA

10,454.4 Sq.Ft. lot

Ying Wen

Ying Wen

Features & Amenities

Interior

  • total bedrooms3
  • Total bathrooms3
  • full bathrooms3
  • Flooring Wood, Carpet, Ceramic/Porcelain

Area & Lot

  • Status Sold
  • Living Area2,234 Sq.Ft.
  • Total Area2,234 Sq.Ft.
  • Lot Area10,454.4 Sq.Ft.
  • MLS® ID226001884
  • TypeCondo
  • YEAR BUILT2015
  • Architecture StylesTraditional
  • School DistrictOLENTANGY LSD 2104 DEL CO.

Exterior

  • Garage Space2.0
  • water SourcePublic
  • parkingAttached Garage
  • HEAT TYPEForced Air
  • AIR CONDITIONINGCentral Air
  • sewerPublic Sewer
  • SubstructureSlab
  • HOA AmenitiesClubhouse, Fitness Facility, Pool, Sidewalk

Financial

  • Sales Price$521,500
  • Real Estate Tax $9,216/yr
  • HOA $369/mo
View Virtual Tour

Work With Us

To assure our clients make good decisions achieving the most amount of money and value in the least amount of time with no hassles! I am working for more than your business, I'm working for your future referrals which means I must do more than satisfy you, I must WOW you! Call to interview me today!