2804 Columbus Street
SEE ALL PHOTOS
2804 Columbus Street
Courtesy of Keli M Fisher - e-Merge Real Estate Results
Sold

2804 Columbus Street

2804 Columbus Street, Grove City, OH 43123

$290,000
OPEN HOUSE SUNDAY MARCH 22nd FROM 2pm-4pm!

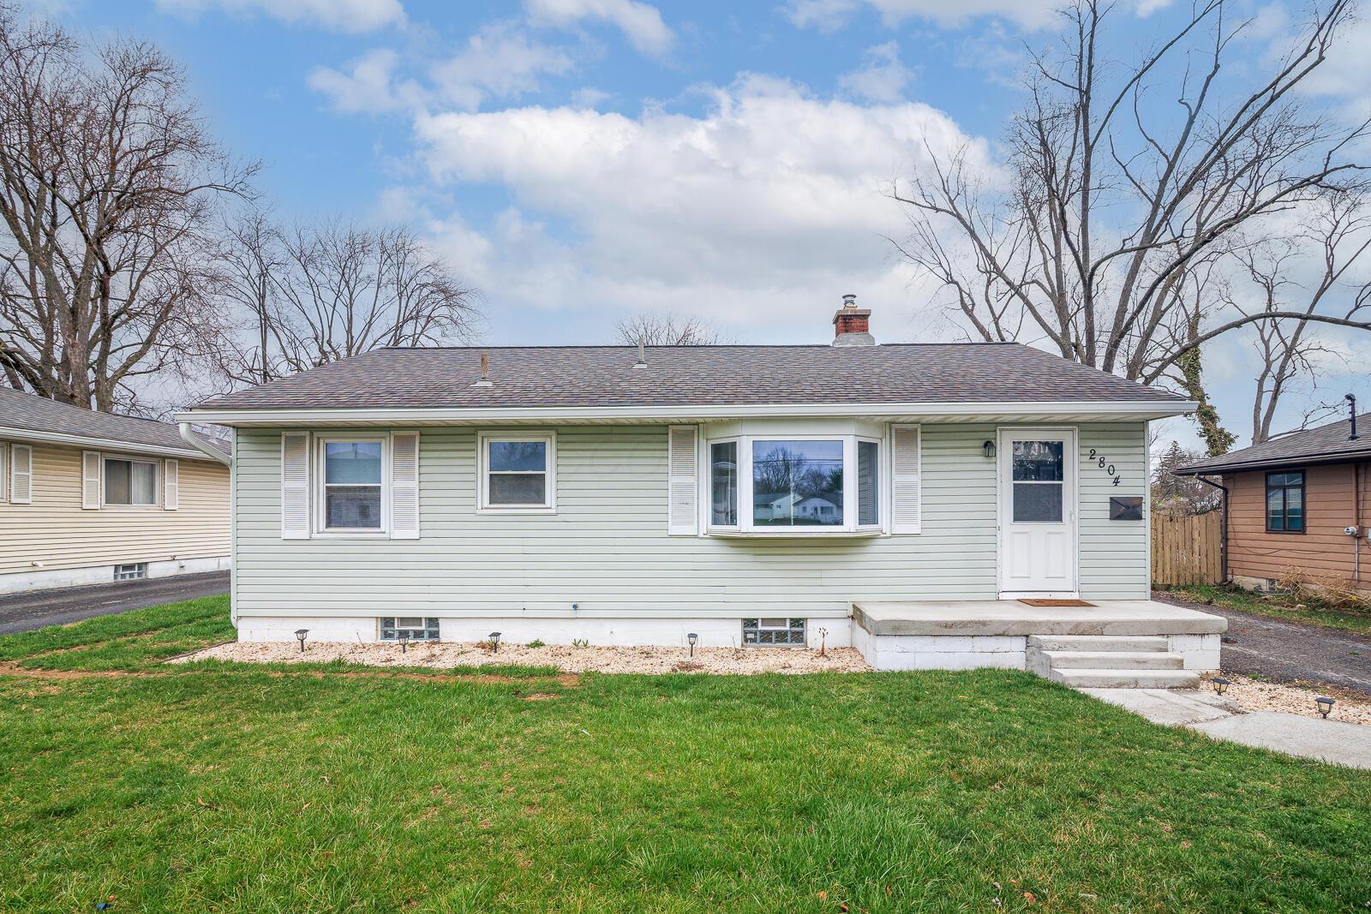
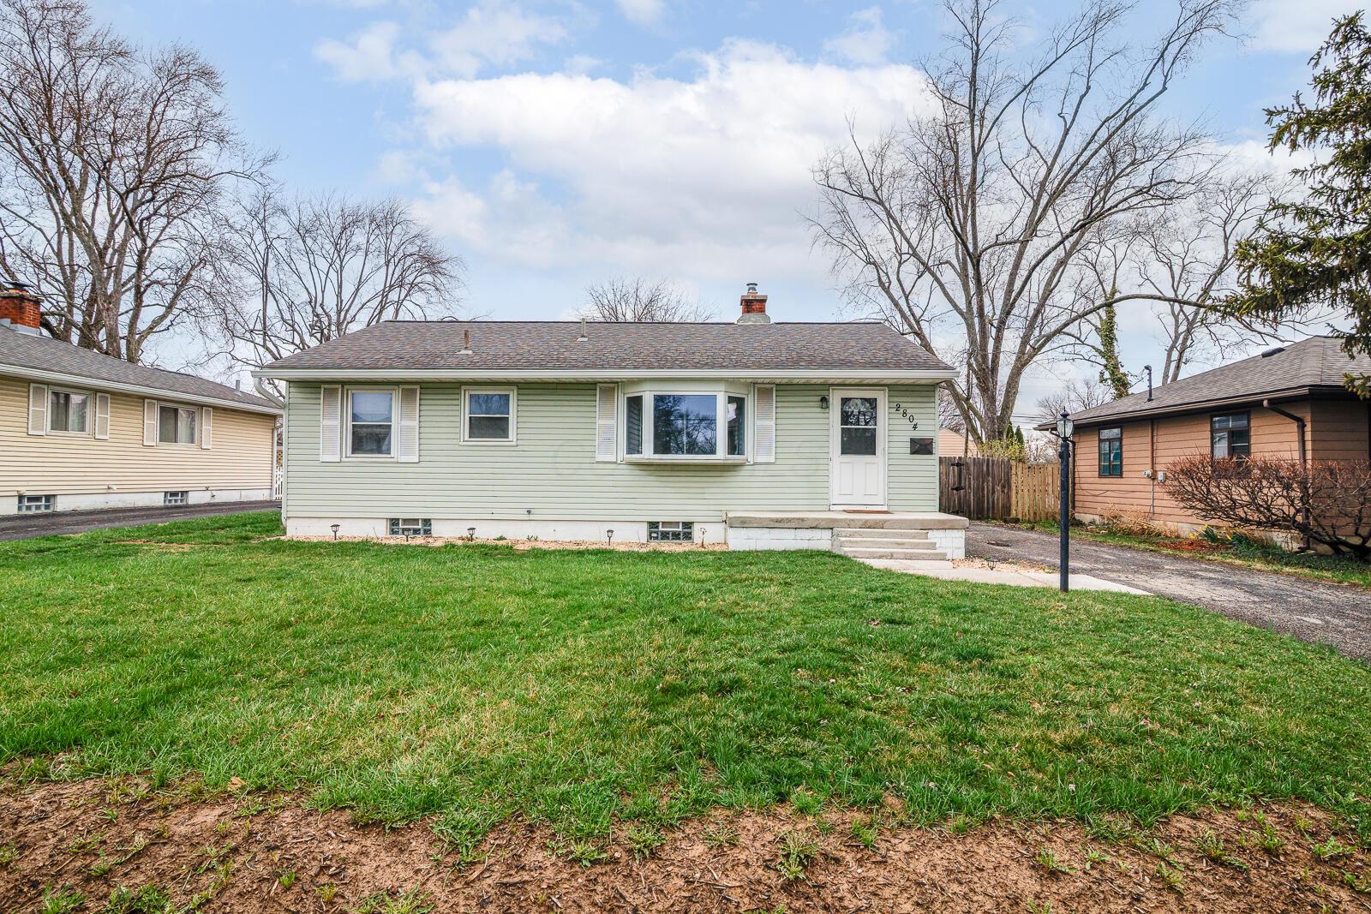
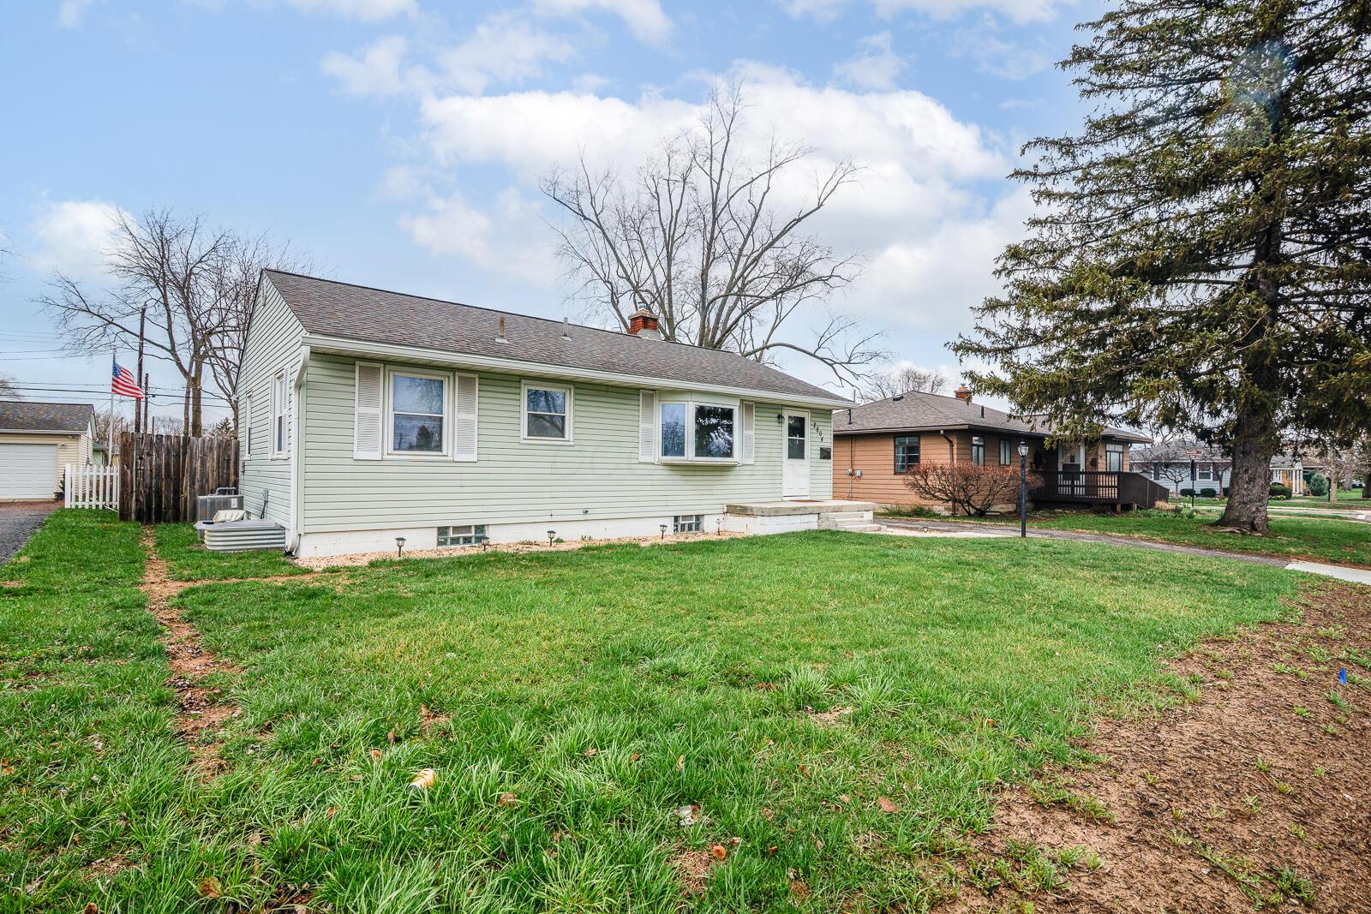
Welcome to 2804 Columbus Street in Grove City--a 4-bedroom, 2-bath ranch designed for comfort, flexibility, and surprising outdoor space.

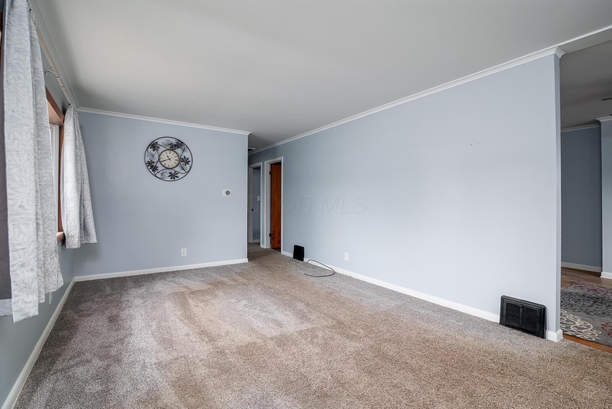
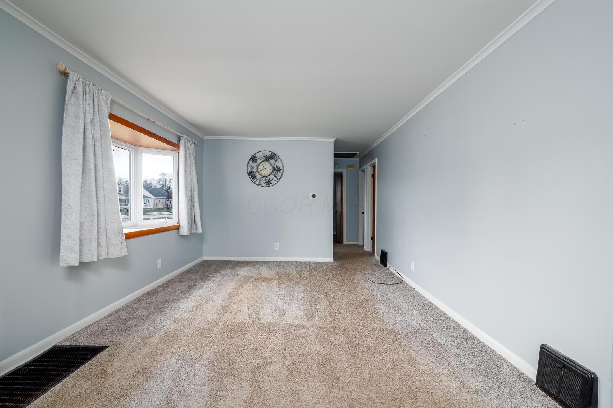
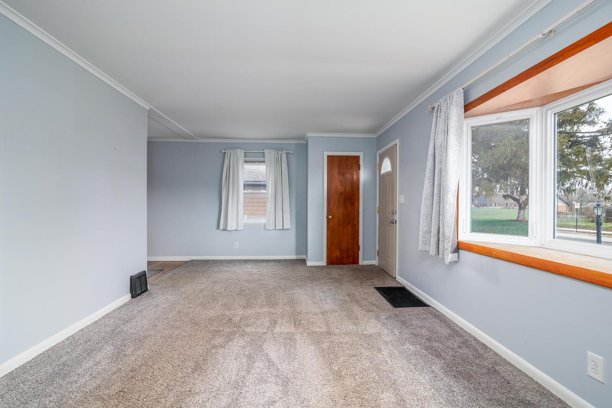
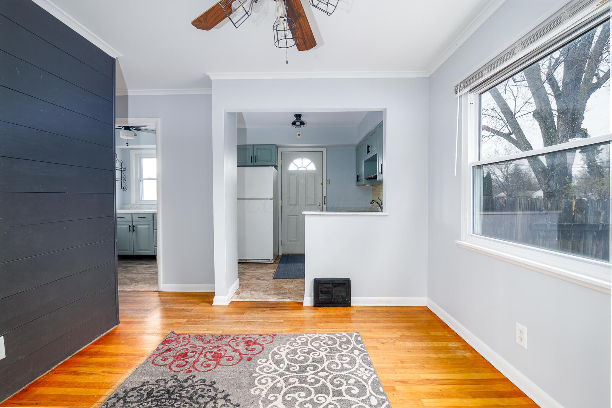
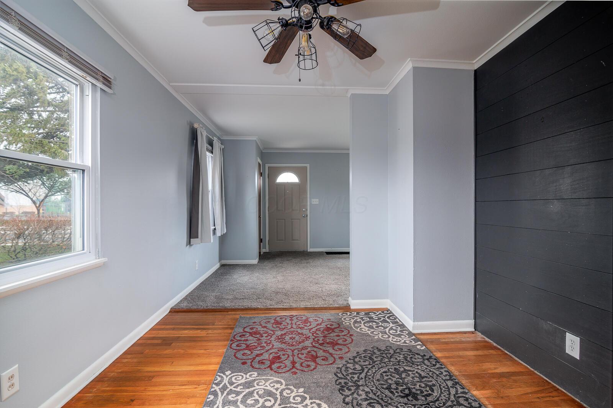
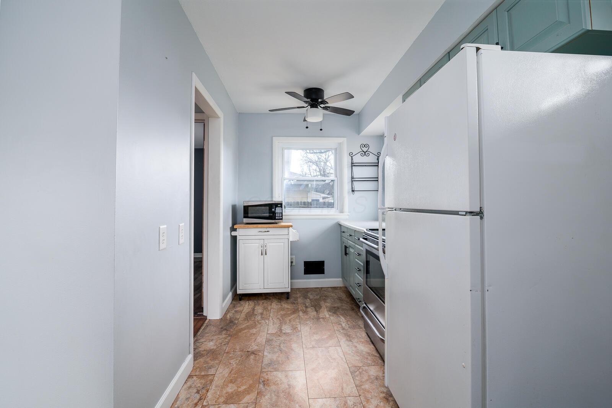
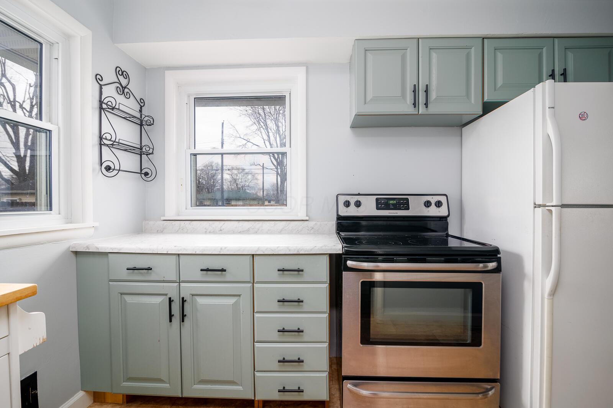
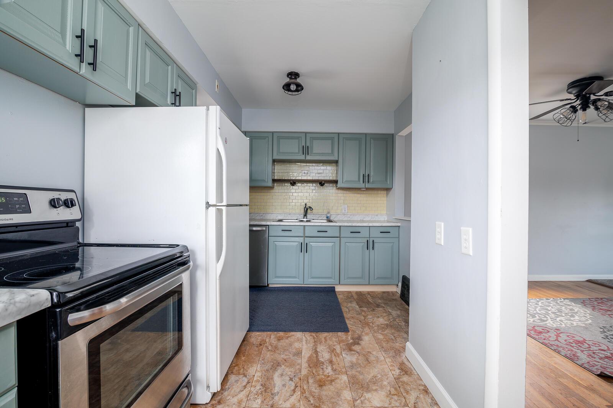
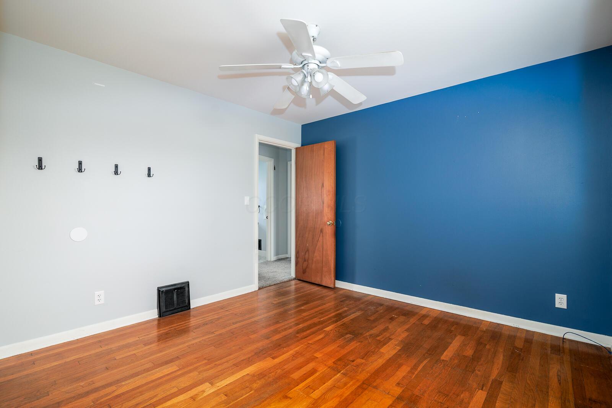
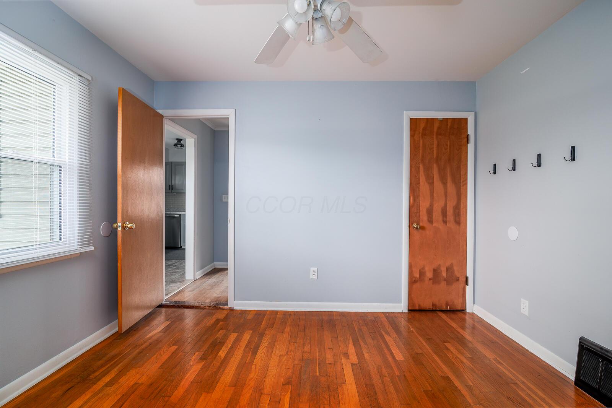
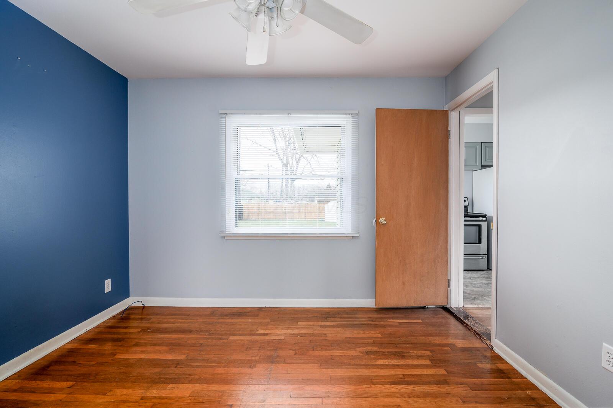
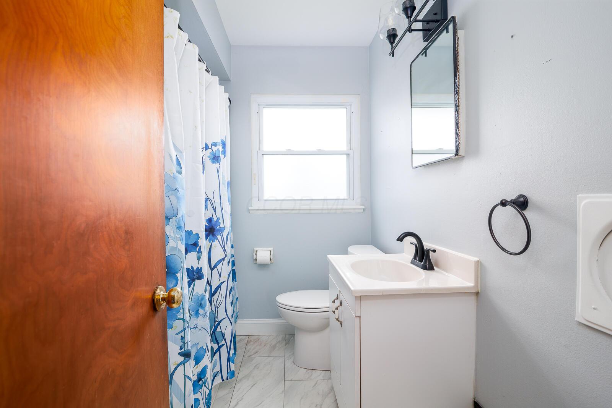
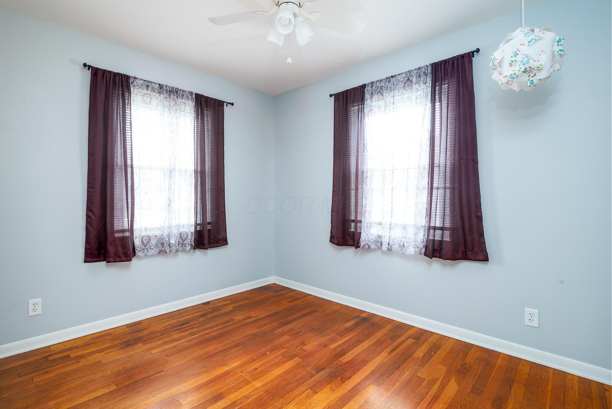
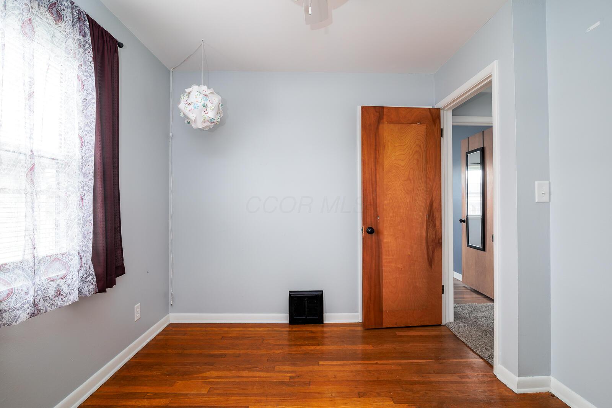
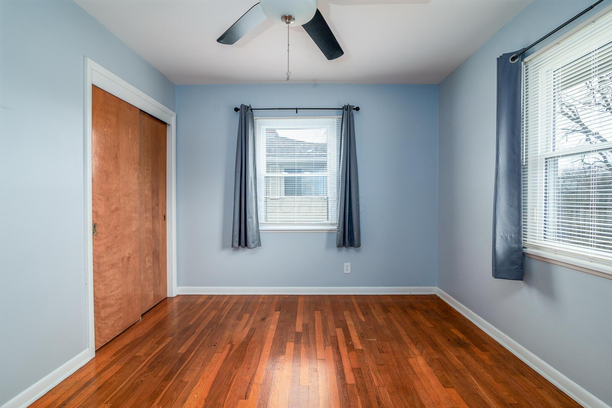
Step inside to find a bright and functional entry level featuring three bedrooms, a full bath, a welcoming living room, and a kitchen with adjoining dining space--perfect for everyday living and entertaining.

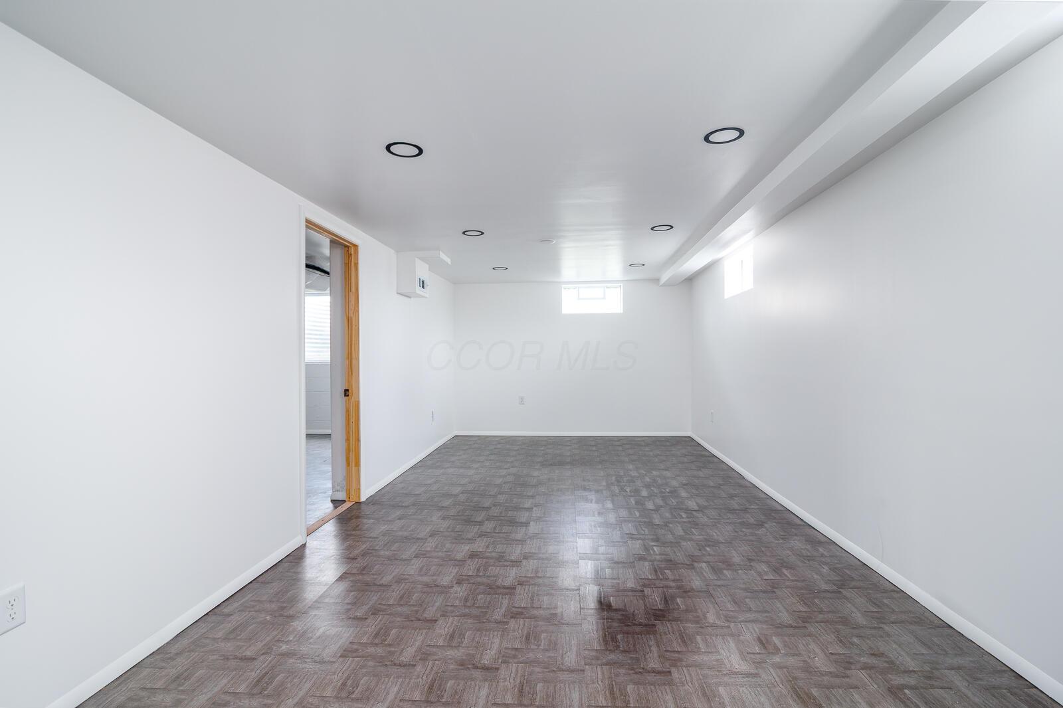
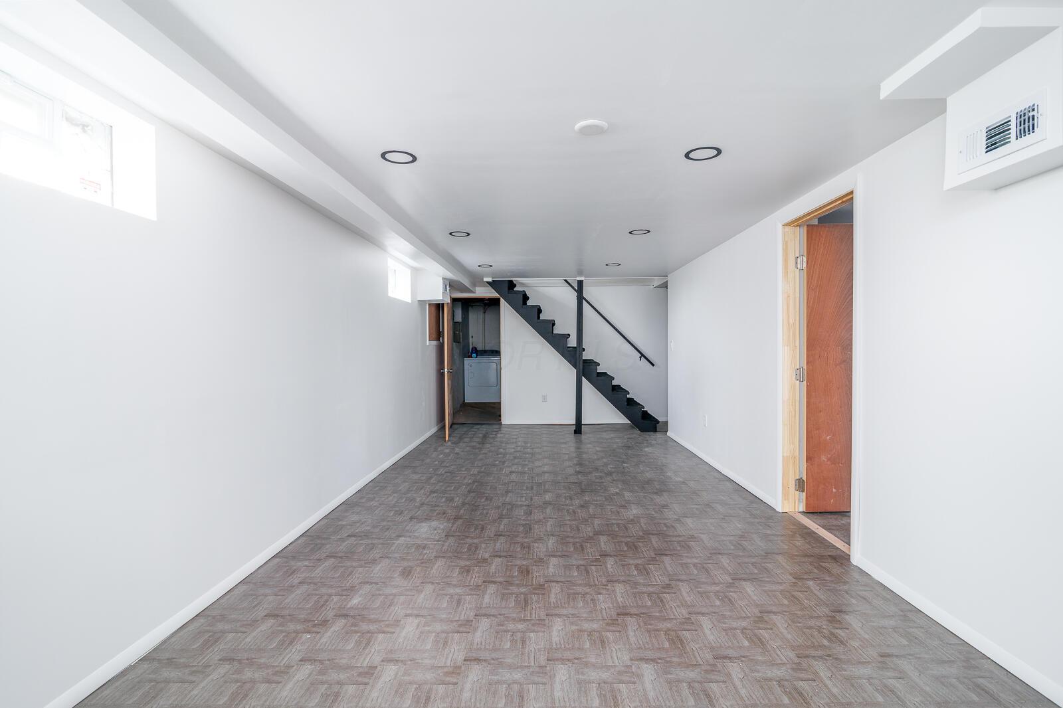
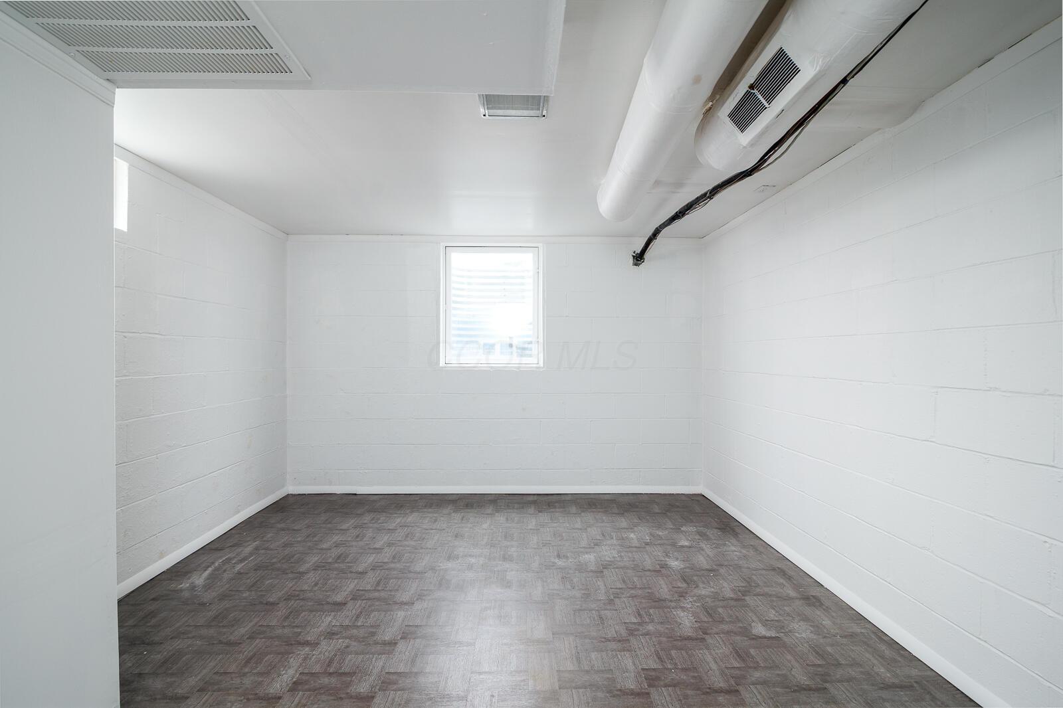
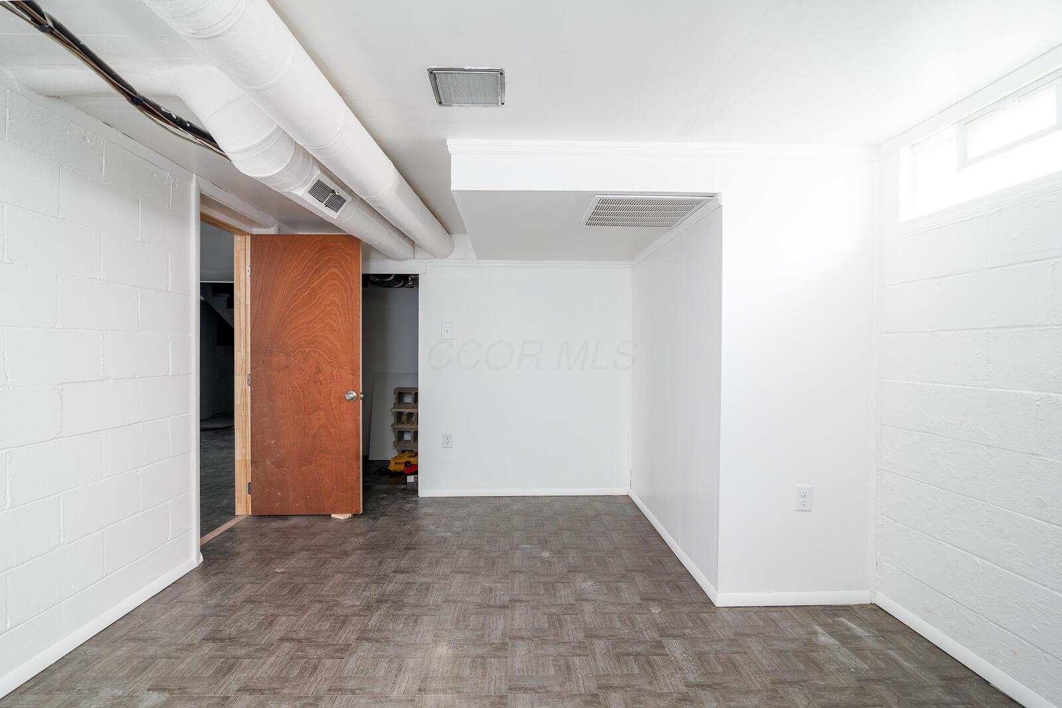
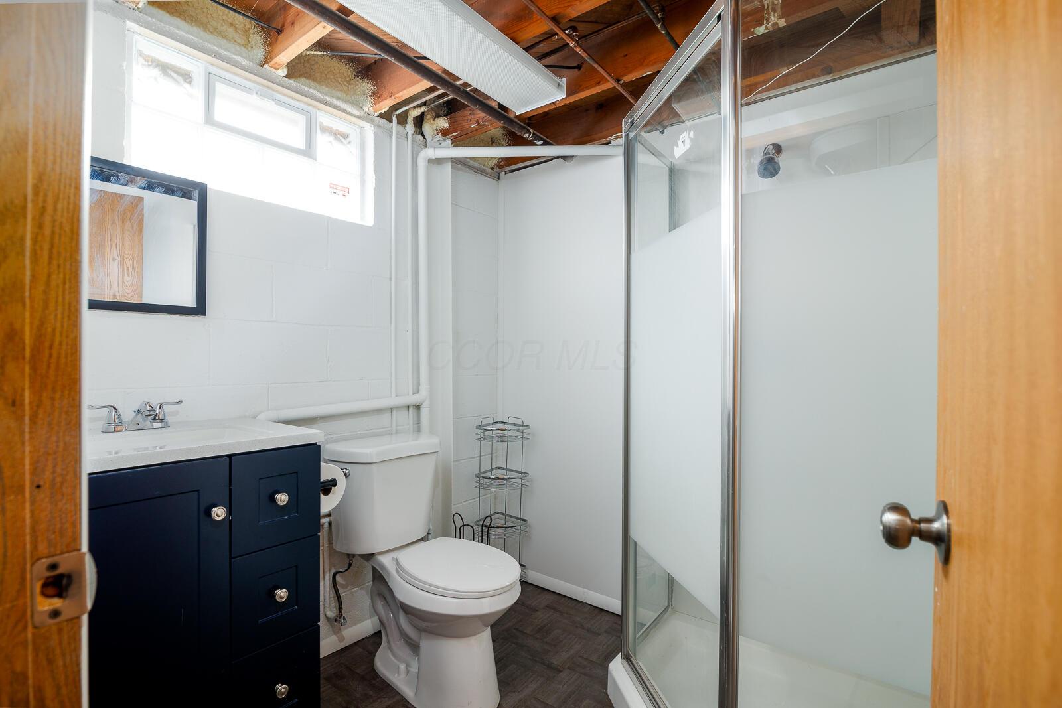
The fully finished basement expands your living options with a large family room, a fourth bedroom with egress window, an additional full bathroom, a dedicated laundry room, and plenty of storage. Whether you need extra living space, a guest suite, or a private work-from-home setup, this lower level delivers.

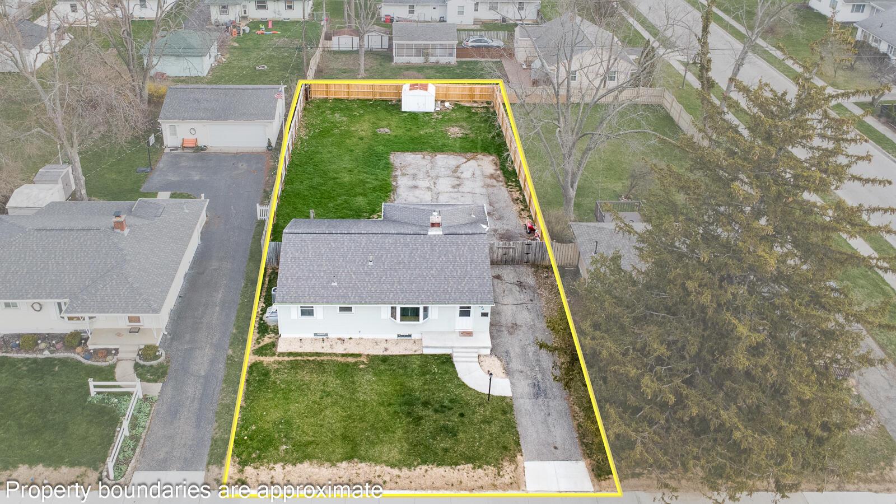
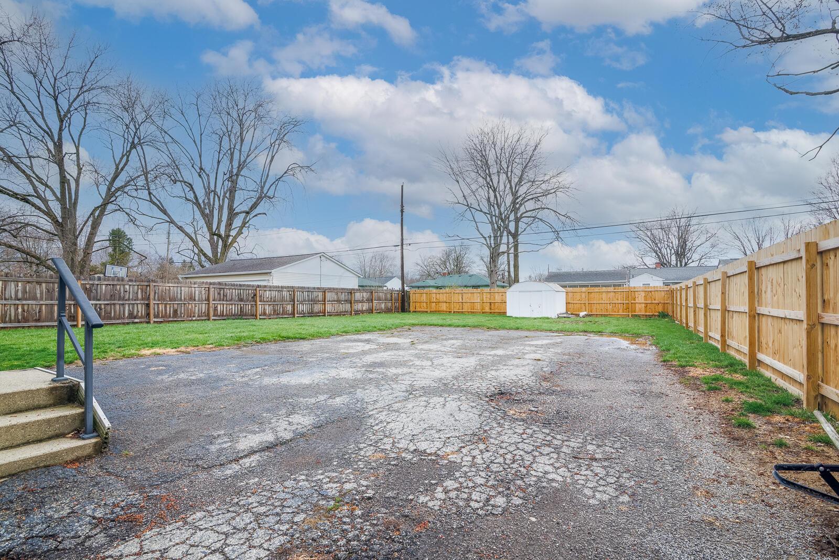
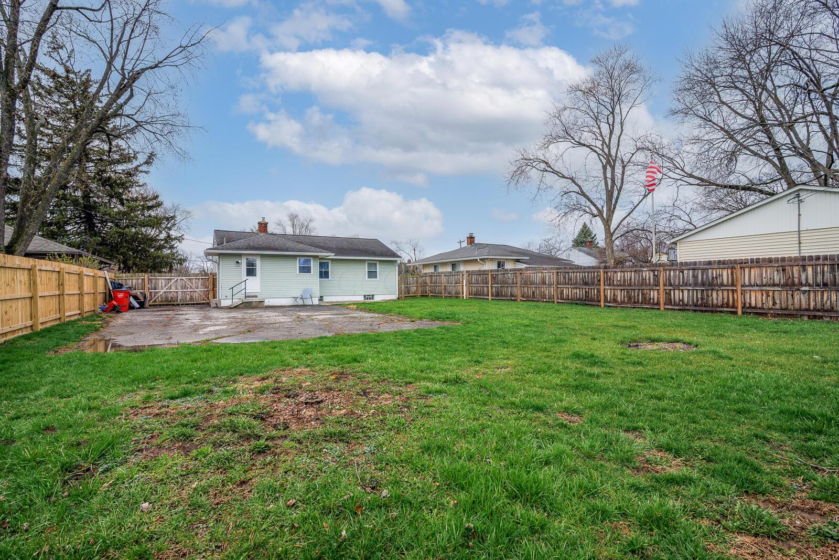
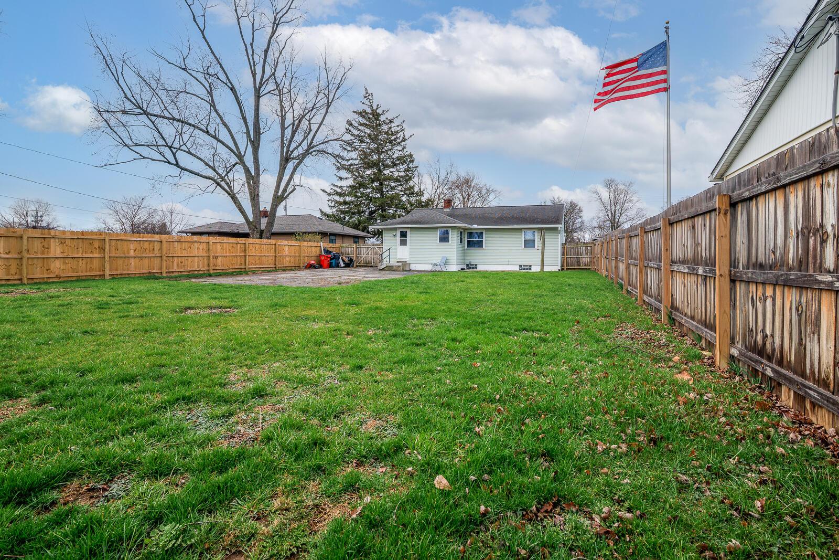
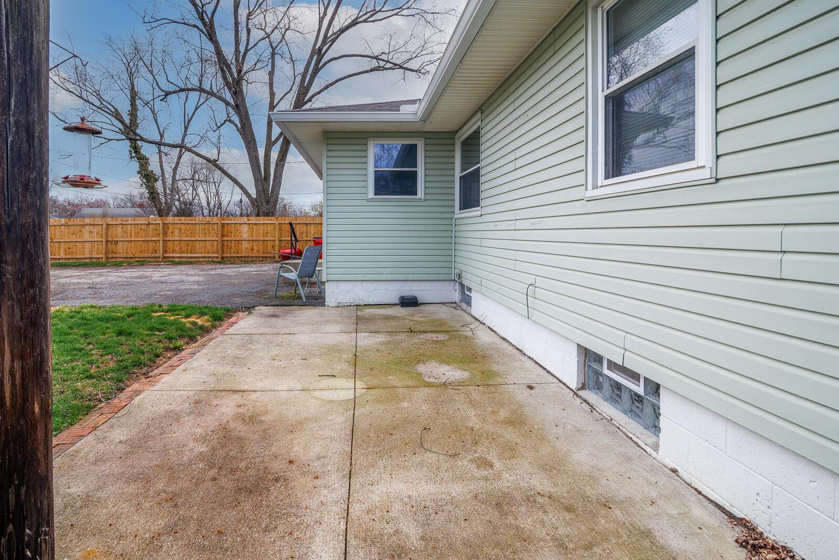
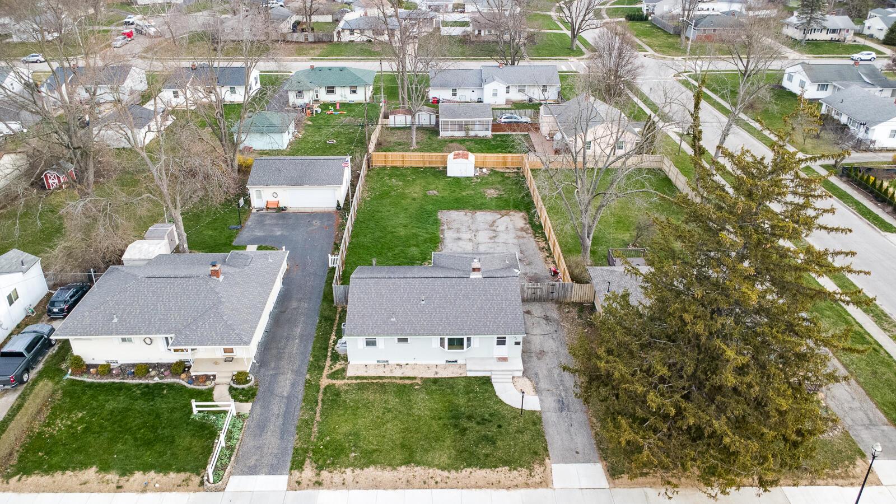
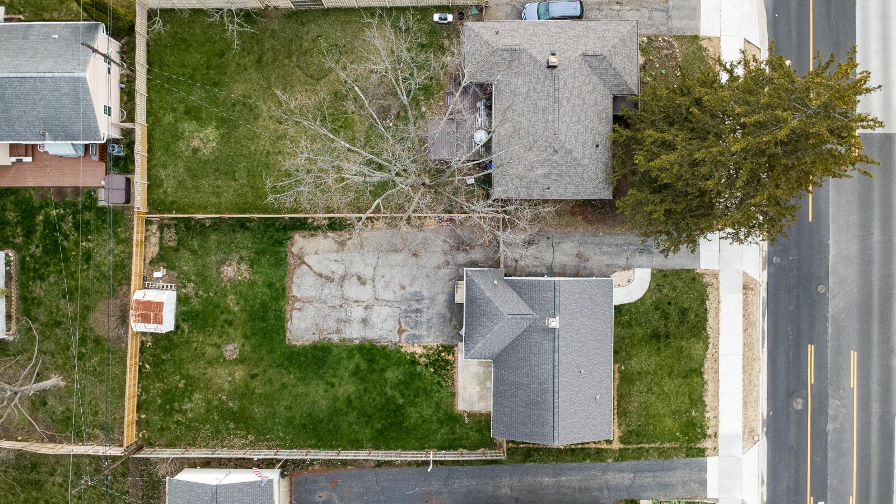
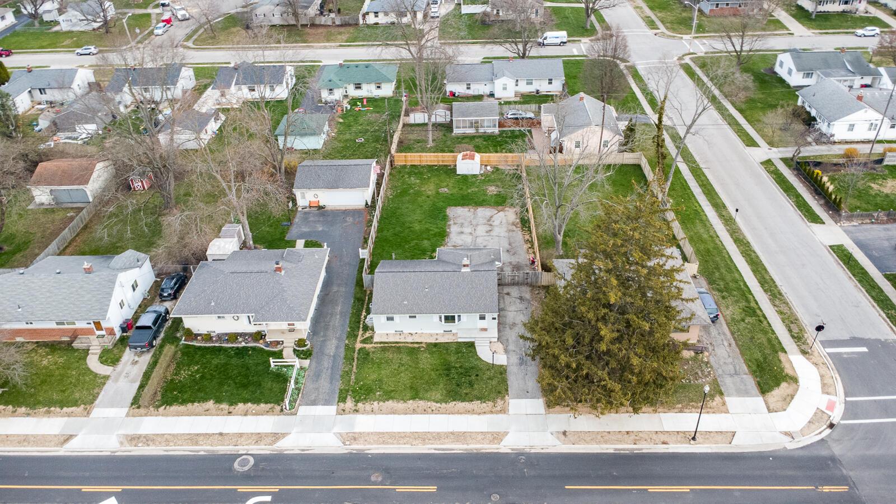
But the real hidden gem is the backyard. Don't let the front driveway fool you--once you open the gate, you'll discover a fully fenced, private yard with an impressive amount of space and ample parking. It's ideal for gatherings, pets, hobbies, or simply enjoying your own secluded outdoor retreat.

This home offers the perfect blend of indoor space, outdoor privacy, and practical layout--ready for its next owner to move in and make it their own.

3
beds

2
baths

1,014 Sq.Ft. LIVING AREA

8,712 Sq.Ft. lot

Lari  Madosky Shaw

Lari Madosky Shaw

Features & Amenities

Interior

  • total bedrooms3
  • Total bathrooms2
  • full bathrooms2
  • Flooring Laminate, Carpet

Area & Lot

  • Status Sold
  • Living Area1,014 Sq.Ft.
  • Total Area1,014 Sq.Ft.
  • Lot Area8,712 Sq.Ft.
  • MLS® ID226007857
  • TypeResidential
  • YEAR BUILT1953
  • NeighborhoodColumbus
  • Architecture StylesRanch
  • School DistrictSOUTH WESTERN CSD 2511 FRA CO.

Exterior

  • water SourcePublic
  • HEAT TYPEForced Air
  • AIR CONDITIONINGCentral Air
  • sewerPublic Sewer
  • SubstructureBlock

Financial

  • Sales Price$290,000
  • Real Estate Tax $3,209/yr

Columbus

Explore

Work With Us

To assure our clients make good decisions achieving the most amount of money and value in the least amount of time with no hassles! I am working for more than your business, I'm working for your future referrals which means I must do more than satisfy you, I must WOW you! Call to interview me today!