3817 Luxair Drive
3817 Luxair Drive
3817 Luxair Drive
3817 Luxair Drive
3817 Luxair Drive
3817 Luxair Drive
3817 Luxair Drive
3817 Luxair Drive
3817 Luxair Drive
3817 Luxair Drive
3817 Luxair Drive
3817 Luxair Drive
3817 Luxair Drive
3817 Luxair Drive
3817 Luxair Drive
3817 Luxair Drive
3817 Luxair Drive
3817 Luxair Drive
3817 Luxair Drive
3817 Luxair Drive
3817 Luxair Drive
3817 Luxair Drive
3817 Luxair Drive
3817 Luxair Drive
3817 Luxair Drive
3817 Luxair Drive
3817 Luxair Drive
3817 Luxair Drive
3817 Luxair Drive
3817 Luxair Drive
3817 Luxair Drive
3817 Luxair Drive
SEE ALL PHOTOS
3817 Luxair Drive
3817 Luxair Drive
3817 Luxair Drive
3817 Luxair Drive
3817 Luxair Drive
3817 Luxair Drive
3817 Luxair Drive
3817 Luxair Drive
3817 Luxair Drive
3817 Luxair Drive
3817 Luxair Drive
3817 Luxair Drive
3817 Luxair Drive
3817 Luxair Drive
3817 Luxair Drive
3817 Luxair Drive
3817 Luxair Drive
3817 Luxair Drive
3817 Luxair Drive
3817 Luxair Drive
3817 Luxair Drive
3817 Luxair Drive
3817 Luxair Drive
3817 Luxair Drive
3817 Luxair Drive
3817 Luxair Drive
3817 Luxair Drive
3817 Luxair Drive
3817 Luxair Drive
3817 Luxair Drive
3817 Luxair Drive
3817 Luxair Drive
Courtesy of Ying Wen - Coldwell Banker Realty
Sold

3817 Luxair Drive

3817 Luxair Drive, Hilliard, OH 43026

$282,550
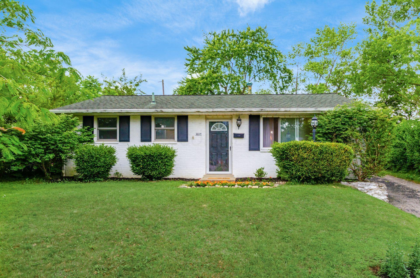
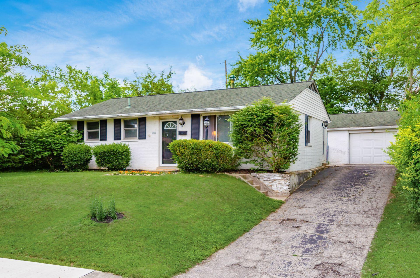
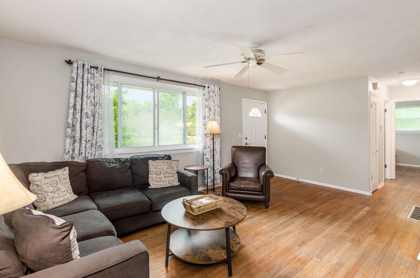
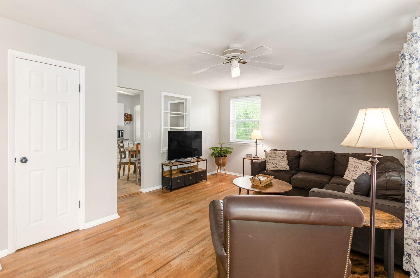
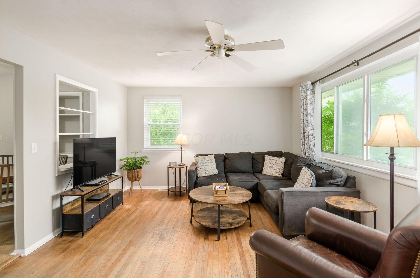
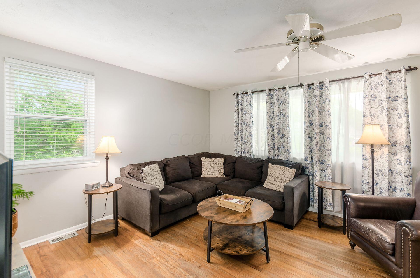
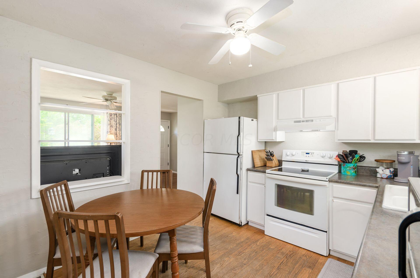
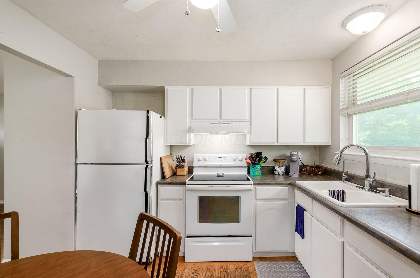
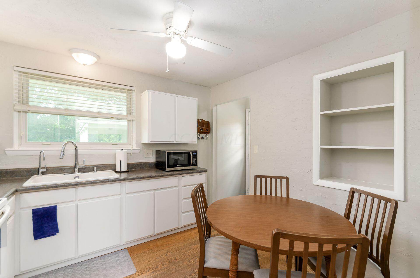
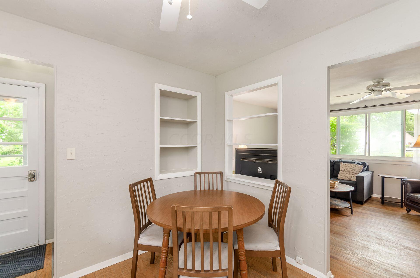
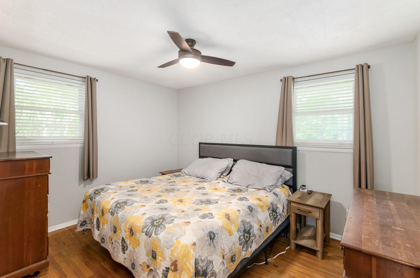
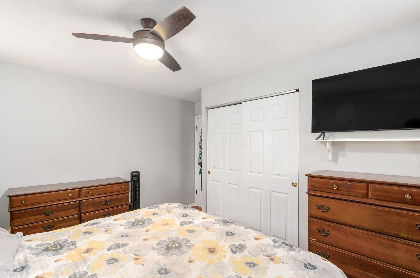
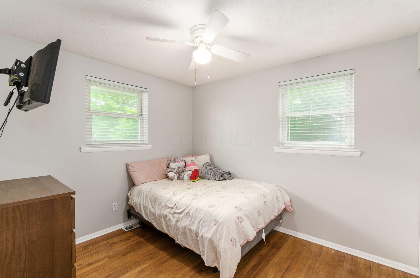
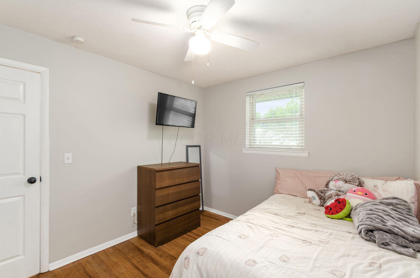
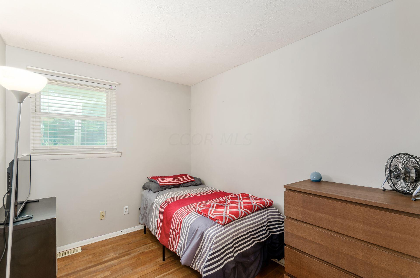
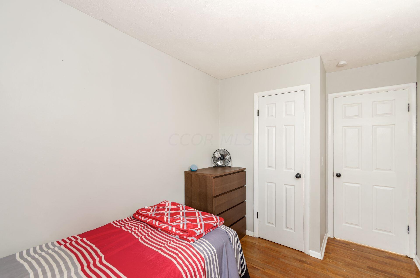
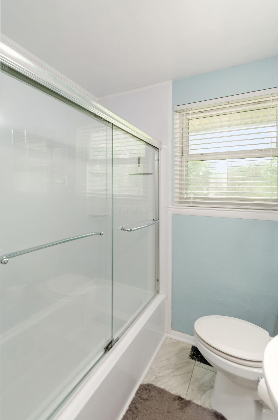
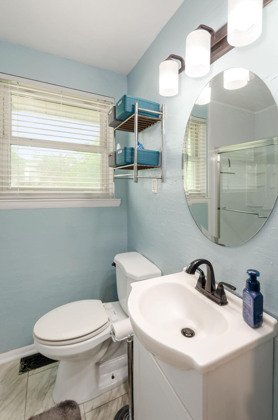
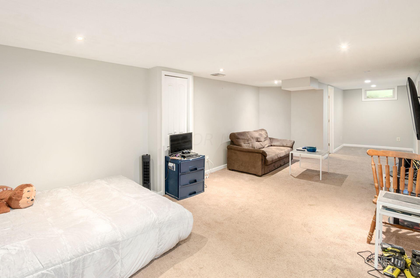
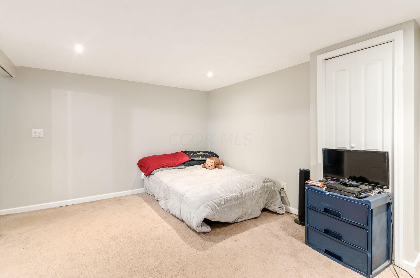
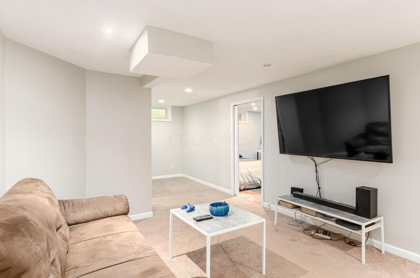
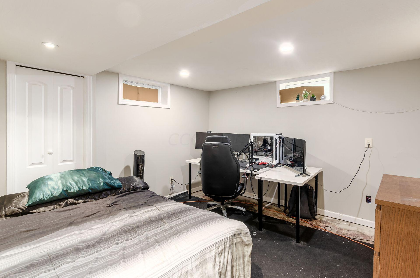
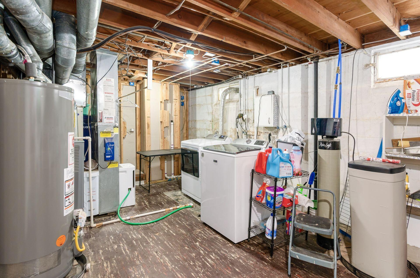
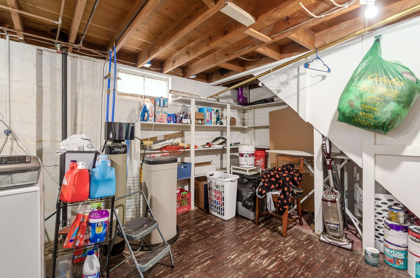
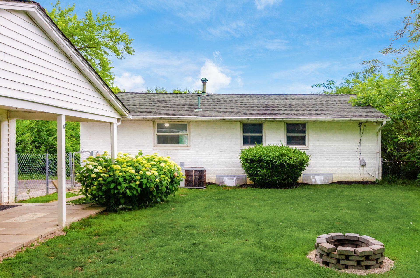
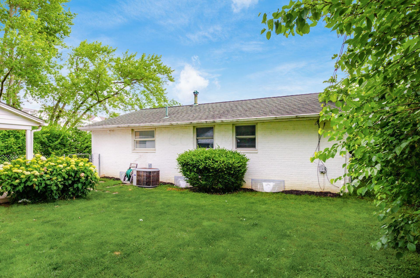
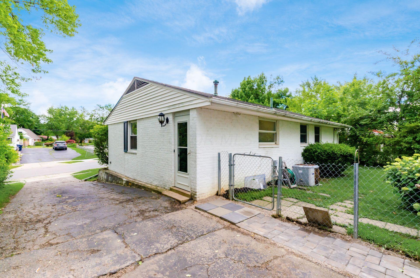
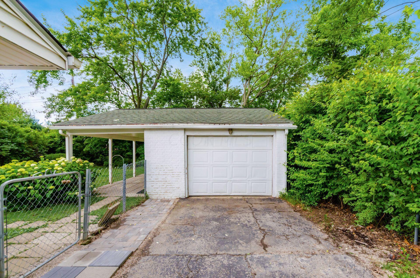
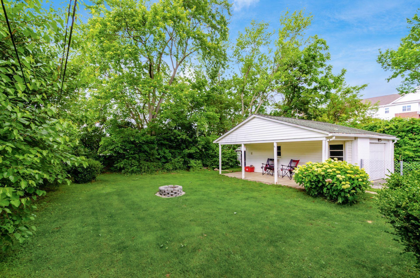
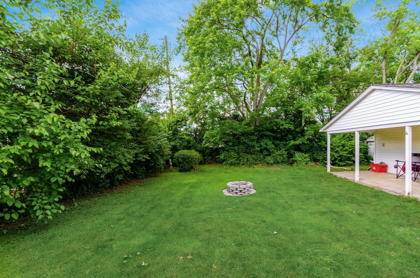
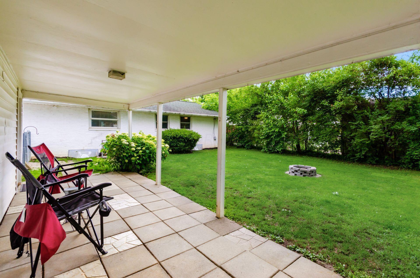
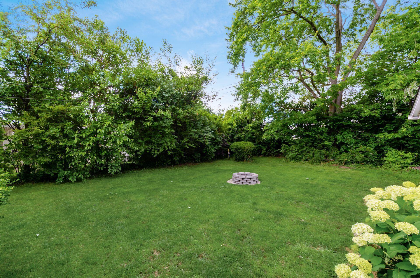
OPEN HOUSE Sat. 2-4pm & Sun. 11-1pm. Charming ranch in the desirable Hilliard Luxair subdivision! This home features 3 bedrooms, 1.5 baths, and a spacious partially finished basement. Hardwood floors throughout the first floor. The basement also includes an extra bonus room, ideal for an office or recreation area. Outside, you'll find a generous one-car detached garage with a covered porch and a large backyard with a mature tree line, offering plenty of privacy for enjoyable evenings outdoors. Home is in the Hilliard City Schools district and is adjacent to Scioto Darby Elementary School. Within minutes from downtown Hilliard.

3
beds

2
baths

1,500 Sq.Ft. LIVING AREA

6,969.6 Sq.Ft. lot

Ying Wen

Ying Wen

Features & Amenities

Interior

  • total bedrooms3
  • Total bathrooms2
  • full bathroom1
  • half bathroom1
  • other interior Features Electric Range, Refrigerator

Area & Lot

  • Status Sold
  • Living Area1,500 Sq.Ft.
  • Total Area900 Sq.Ft.
  • Lot Area6,969.6 Sq.Ft.
  • MLS® ID224018662
  • TypeResidential
  • YEAR BUILT1958
  • NeighborhoodColumbus
  • Architecture StylesRanch
  • School DistrictHILLIARD CSD 2510 FRA CO.

Exterior

  • Garage Space1.0
  • water SourcePublic
  • parkingDetached Garage
  • HEAT TYPEForced Air
  • AIR CONDITIONINGCentral Air
  • sewerPublic Sewer
  • SubstructureBlock

Financial

  • Sales Price$282,550
  • Real Estate Tax $4,229/yr

Columbus

Explore

Work With Us

To assure our clients make good decisions achieving the most amount of money and value in the least amount of time with no hassles! I am working for more than your business, I'm working for your future referrals which means I must do more than satisfy you, I must WOW you! Call to interview me today!