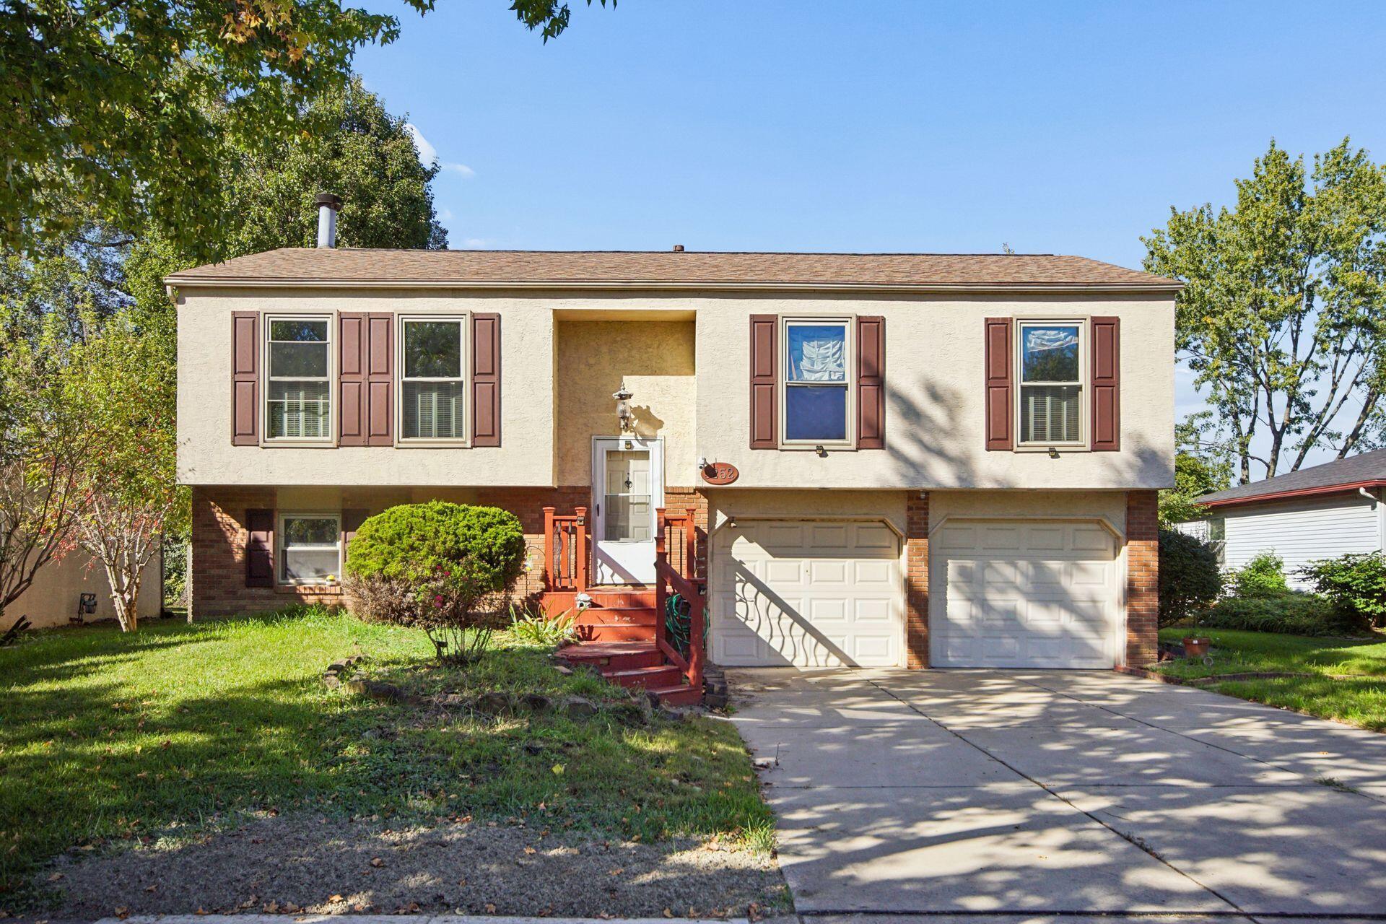
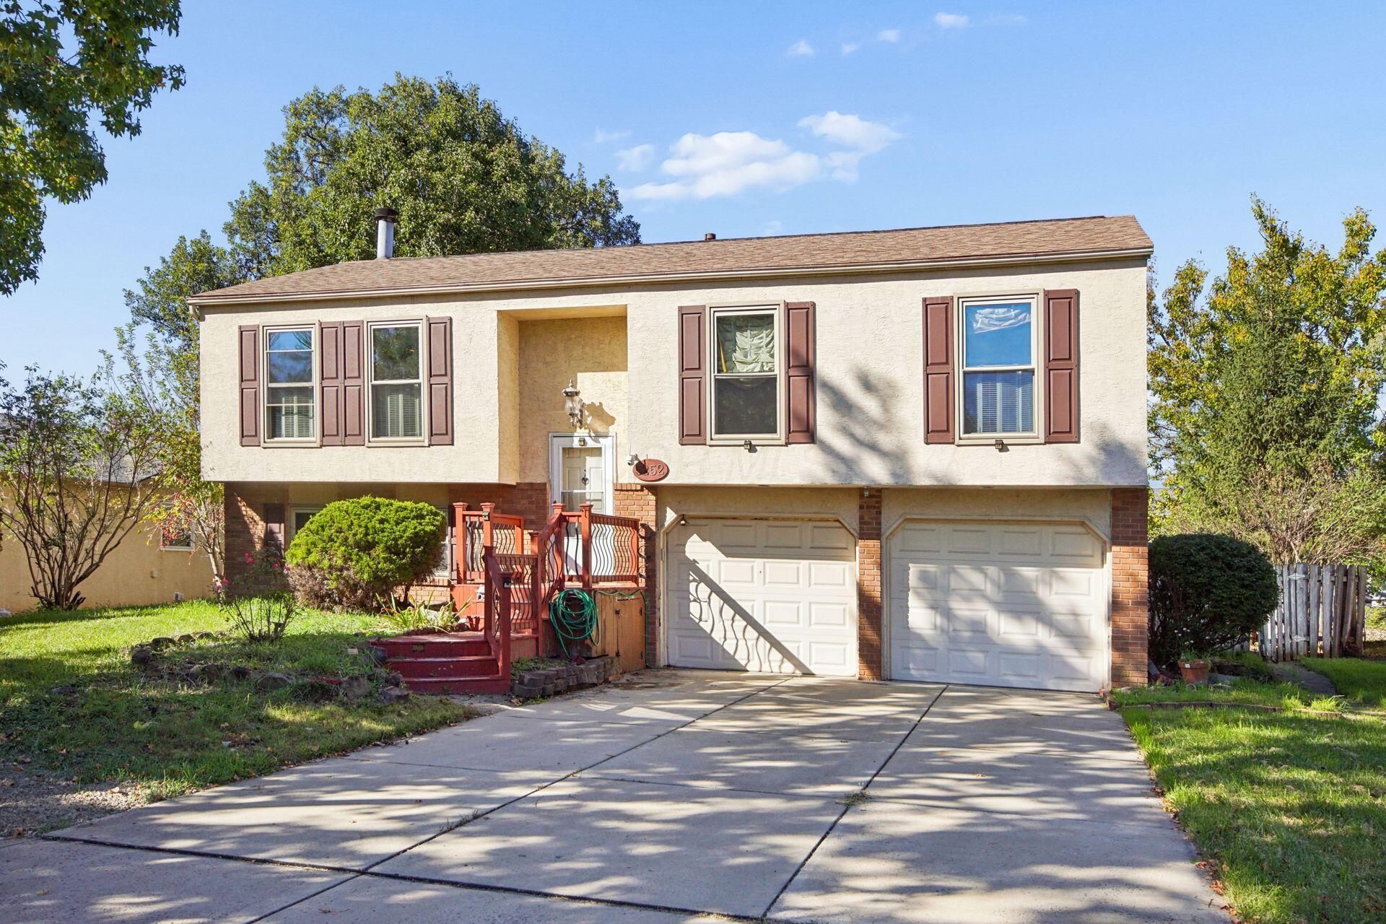
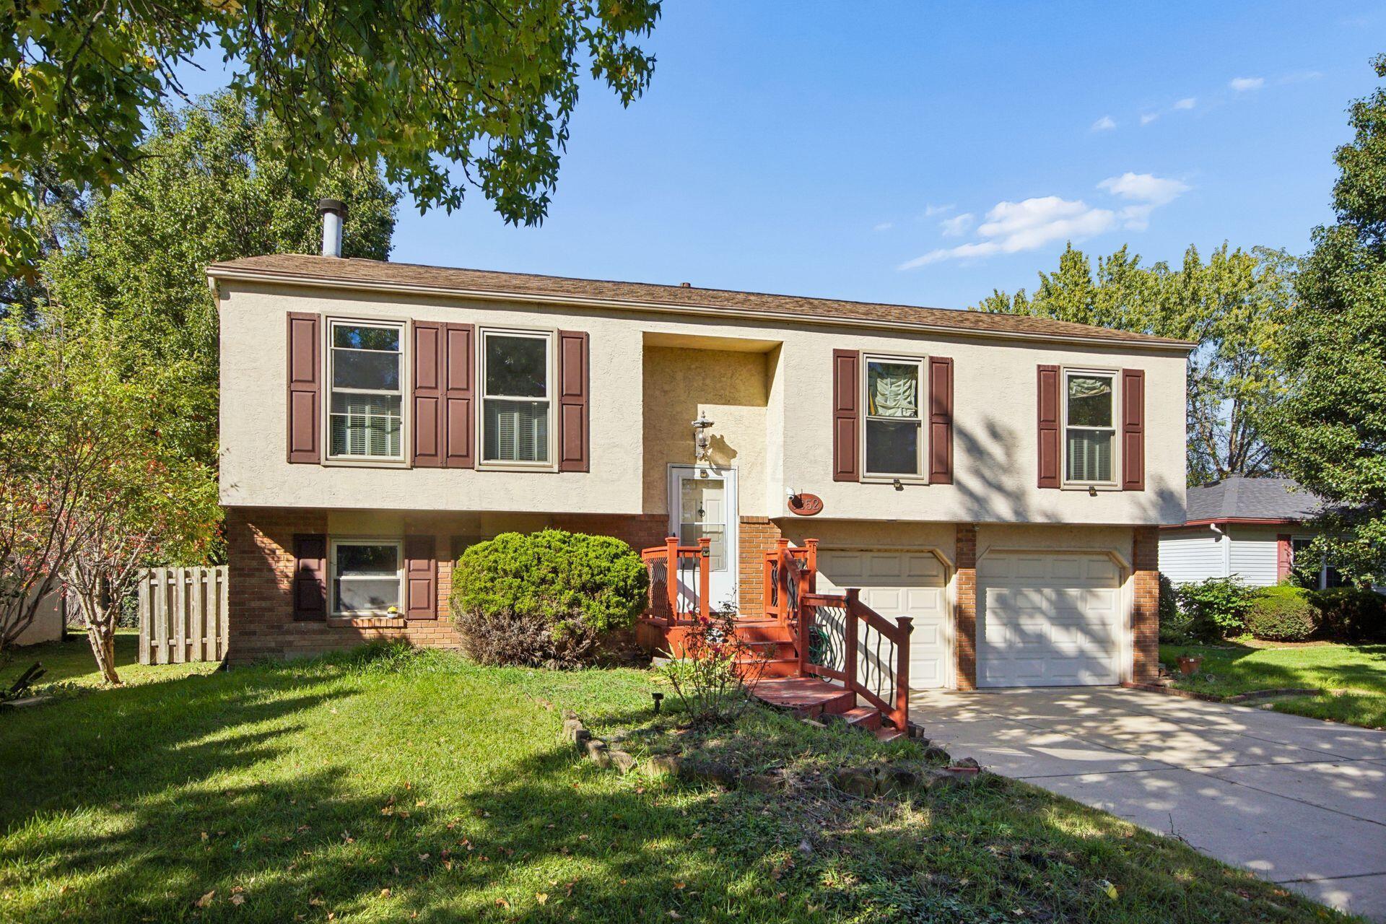


Split-level house with cream siding, brick lower facade, two garage doors, and red front steps.
5252 Taylor Lane Avenue
SEE ALL PHOTOS
Split-level house with cream siding, brick lower facade, two garage doors, and red front steps.
5252 Taylor Lane Avenue
Courtesy of Ying Wen - Coldwell Banker Realty
For Sale

5252 Taylor Lane Avenue

5252 Taylor Lane Avenue, Hilliard, OH 43026

$350,000
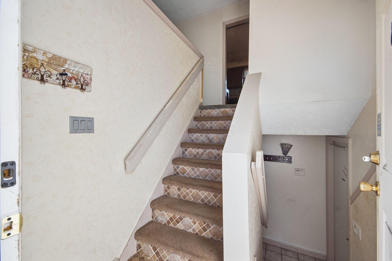
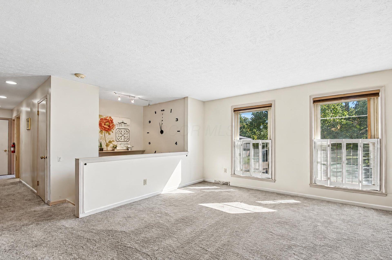
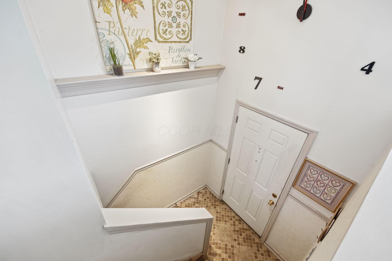
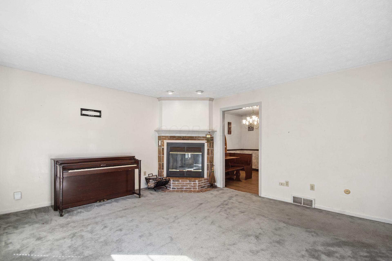
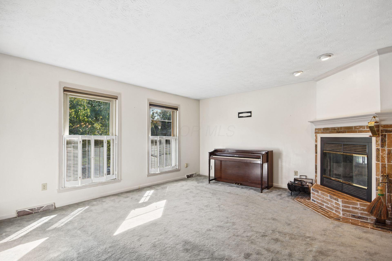
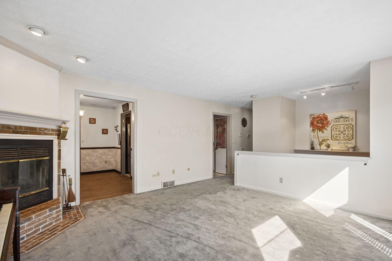
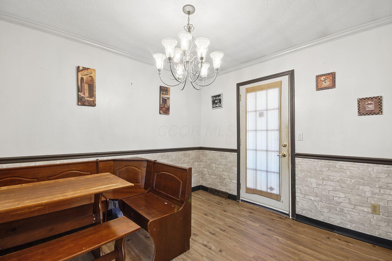
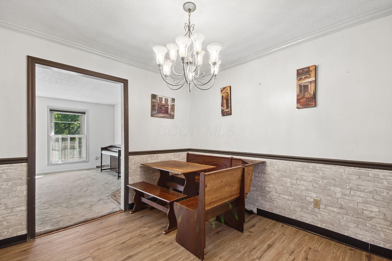
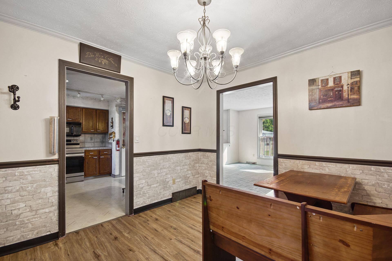
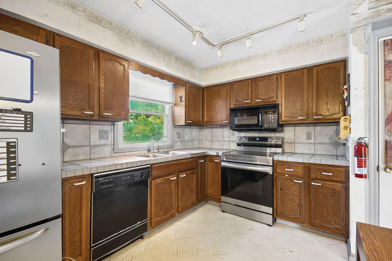
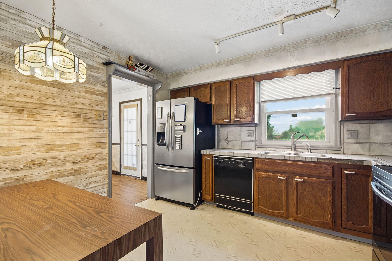
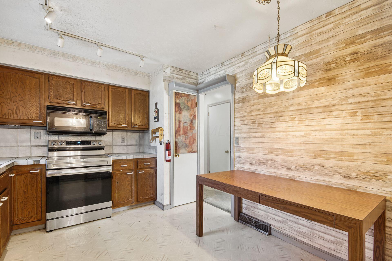
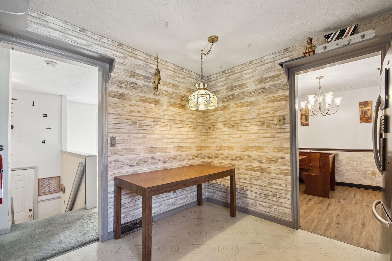
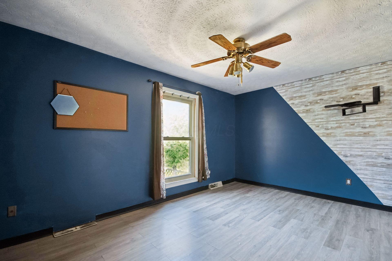
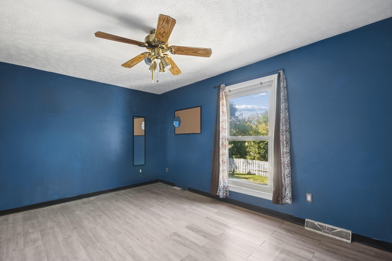
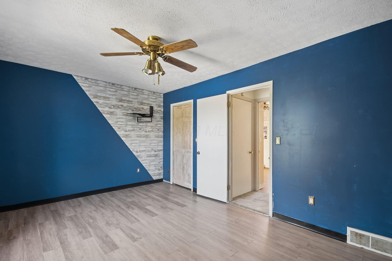
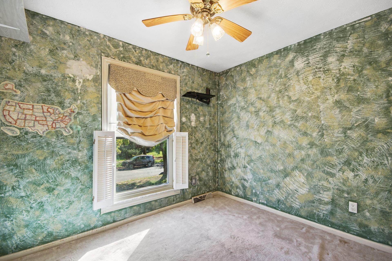
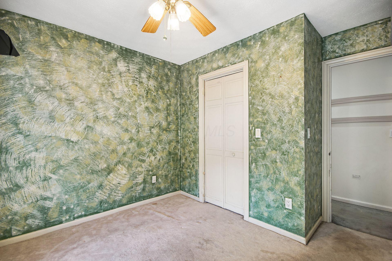
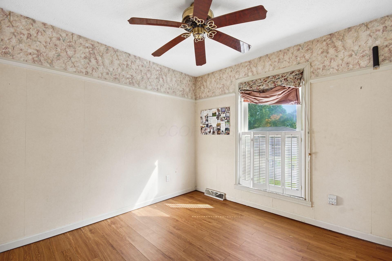
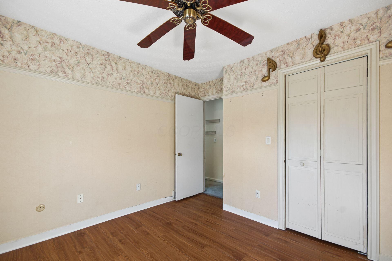
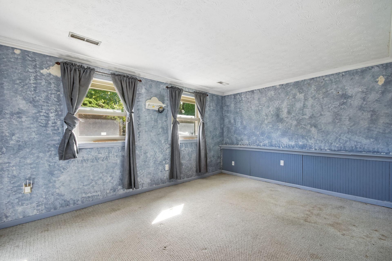
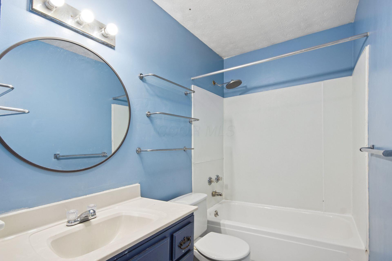
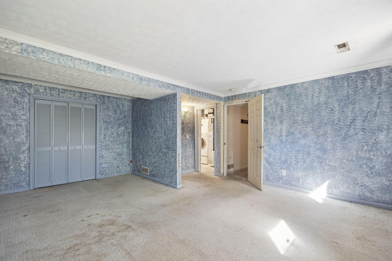
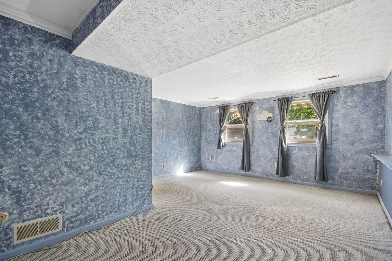
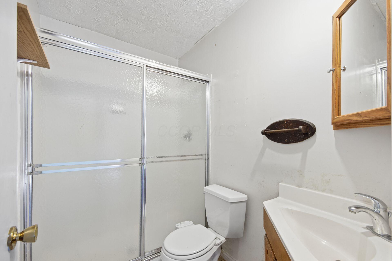
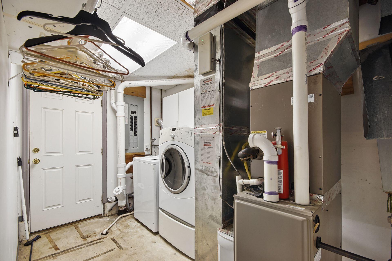
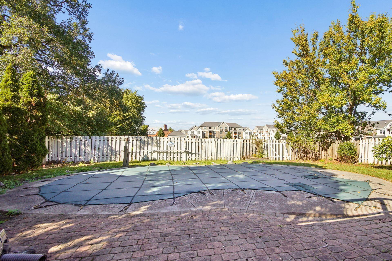
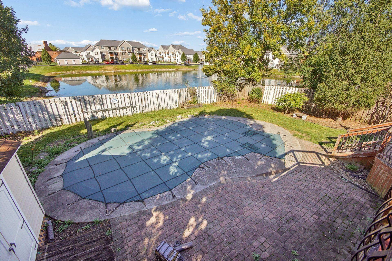
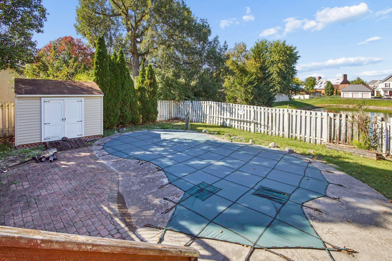
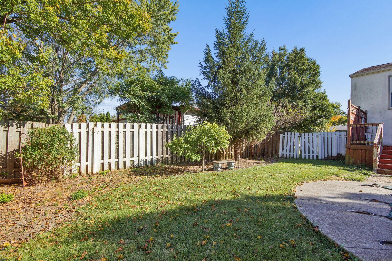
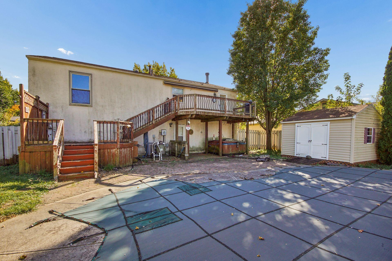
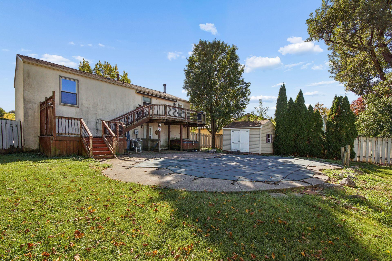
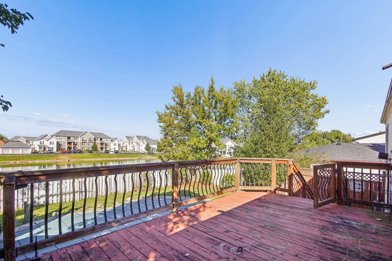
Welcome to Hilliard Estates! Looking for a home with room to add your personal touch? This property offers a versatile layout, a convenient location, and plenty of potential to make it your own! The main level features a spacious eat-in kitchen, a separate dining room with access to the multi-level deck, and a large great room with a fireplace. Upstairs, you'll find 3 bedrooms and a full bath, while the lower level offers a 4th bedroom and a second full bath. An extra-deep garage provides ample storage, and the private, fenced backyard offers space to relax, entertain, and create your ideal outdoor retreat. The backyard also features an in-ground pool and hot tub area for your enjoyment. Enjoy being just steps away from Hilliard schools, parks, shopping, and Center Street Market! Bring your vision and decorating ideas to personalize this home and make it your own. With flexible living spaces and a convenient location, this is a wonderful opportunity to create a home that fits your style!

4
beds

2
baths

1,462 Sq.Ft. LIVING AREA

7,840.8 Sq.Ft. lot

image

Schedule a Showing

We would love to show you our beautiful property. Please select your preferred date and time below. An agent will be in touch shortly to confirm your appointment.

Schedule a Showing

We would love to show you our beautiful property. Please select your preferred date and time below. An agent will be in touch shortly to confirm your appointment.
Thank you for your interest in 5252 Taylor Lane Avenue, Hilliard, OH 43026. We are reviewing your request and will be in touch shortly!
Ying Wen

Ying Wen

Features & Amenities

Interior

  • total bedrooms4
  • Total bathrooms2
  • full bathrooms2
  • Flooring Carpet, Vinyl
  • Fireplace Wood Burning, One, Gas Log
  • other interior Features On-Demand Water Heater

Area & Lot

  • Status For Sale
  • Living Area1,462 Sq.Ft.
  • Total Area1,462 Sq.Ft.
  • Lot Area7,840.8 Sq.Ft.
  • MLS® ID226039361
  • TypeResidential
  • YEAR BUILT1981
  • NeighborhoodColumbus
  • Architecture StylesSplit Level
  • School DistrictHILLIARD CSD 2510 FRA CO.

Exterior

  • Garage Space2.0
  • water SourcePublic
  • PoolInground Pool
  • lot featuresWater View
  • parkingGarage Door Opener, Attached Garage
  • HEAT TYPEForced Air
  • AIR CONDITIONINGCentral Air
  • sewerPublic Sewer
  • SubstructureBlock
  • HOA AmenitiesPark, Sidewalk
  • other exterior FeaturesHot Tub

Financial

  • Sales Price$350,000
  • Real Estate Tax $6,908/yr

Mortgage Calculator

Estimate your monthly mortgage payment, including the principal and interest, property taxes, and HOA. Adjust the values to generate a more accurate rate.
All estimates are provided for informational purposes only. Actual amounts may vary.
$0,000 Your Payment 20 15 65
$0,000 Your Payment

Columbus

Explore

Work With Us

To assure our clients make good decisions achieving the most amount of money and value in the least amount of time with no hassles! I am working for more than your business, I'm working for your future referrals which means I must do more than satisfy you, I must WOW you! Call to interview me today!