7872 Sparrow Run Drive
Courtesy of Lari Madosky Shaw - Coldwell Banker Realty
For Sale

7872 Sparrow Run Drive

7872 Sparrow Run Drive, Plain City, OH 43064

$1,211,808
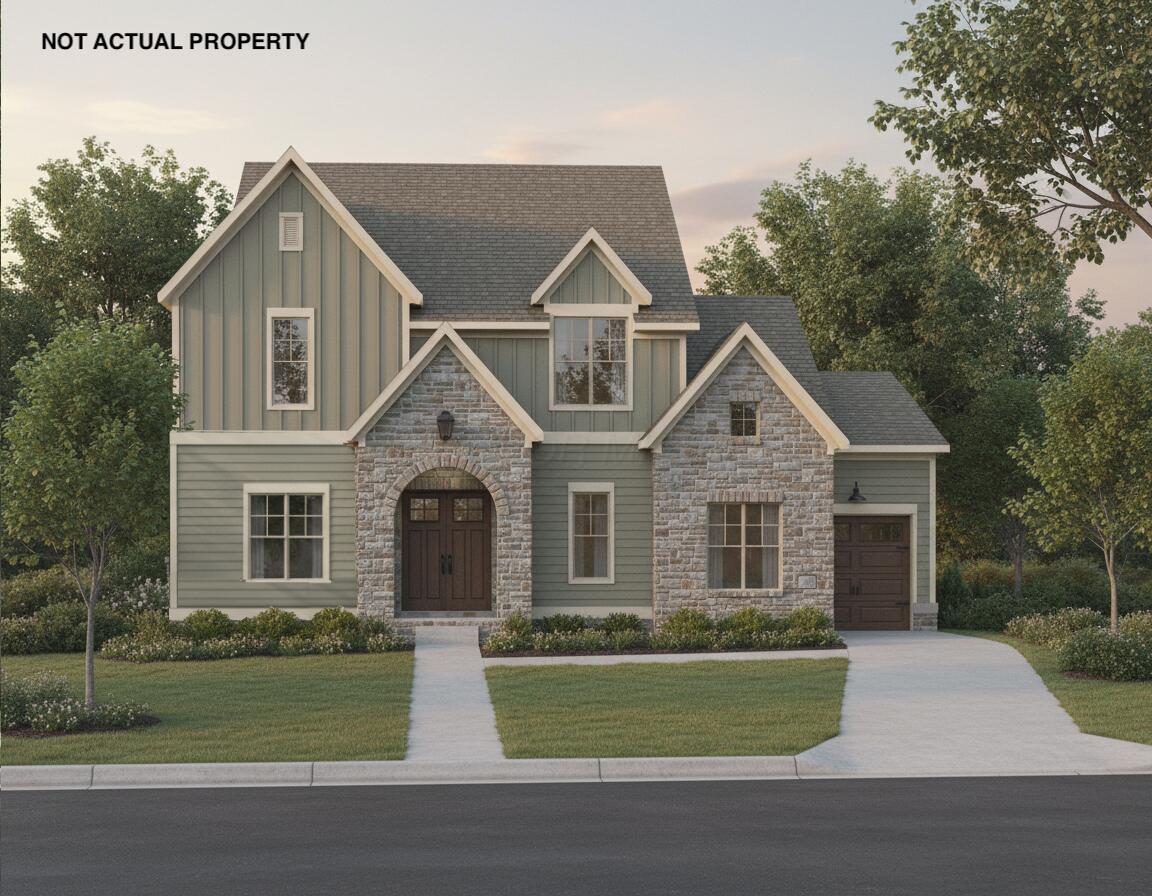
PARADE OF HOMES SPECIAL: $25,000 FLEX CASH! ENDS 9/27. LAST CHANCE TO OWN ONE OF THE FINAL CUSTOM HOMES IN THE HIGHLY DESIRABLE EVERSOLE WOODS, JEROME VILLAGE. INQUIRE ABOUT OUR SIGNIFICANT INTEREST RATE PROMO, LIMITED TIME ONLY. GRAND OPEN FLOOR PLAN WITH MAIN FLOOR GUEST SUITE, 11' CEILINGS, LOTS OF WINDOWS FOR NATURAL LIGHT. STUNNING CURB APPEAL WITH 8' DOUBLE FRONT DOORS, STEEP ROOF PITCHES WITH GABLES & DORMER, CHARMING ARCHED STONE COVERED FRONT PORCH, PLUS LARGE COVERED REAR PORCH FOR OUTDOOR LIVING. BEAUTIFUL CUSTOM KITCHEN WITH LARGE CENTER ISLAND, LARGE BUTLERS PANTRY---SEE DESIGN BOARD. GORGEOUS CUSTOM SIGNATURE TRIM THROUGHOUT. SPA LIKE PRIMARY SUITE WITH FREESTANDING TUB & LARGE WALK IN SHOWER. ADDITIONAL SUITE ON 2ND FLOOR PLUS SPACIOUS JACK AND JILL SUITE. GRAND FINISHED LOWER LEVEL WITH MEDIA ROOM, GAME ROOM, WET BAR AND 5TH BEDROOM SUITE . JEROME VILLAGE IS A 2,000 ACRE MASTER PLANNED COMMUNITY WITH APPROXIMATELY 40% PRESERVED AS GREEN SPACE AND PARKS, WITH MILES OF SCENIC TRAILS CONNECTING TO GLACIER RIDGE METRO PARK, COMMUNITY CENTER WITH POOL COMPLEX, FITNESS, RESTAURANT/BAR. WALK TO THE NEW JEROME VILLAGE MARKET ANCHORED BY A 123,000- SQUARE FOOT KROGER MARKETPLACE. CONVENIENT TO BRIDGE PARK RESTAURANTS/ENTERTAINMENT, AWARD WINNING DUBLIN SCHOOLS, & QUICK FREEWAY ACESS.

5
beds

4
baths

4,002 Sq.Ft. LIVING AREA

0.35 Acres lot

image

Schedule a Showing

We would love to show you our beautiful property. Please select your preferred date and time below. An agent will be in touch shortly to confirm your appointment.

Schedule a Showing

We would love to show you our beautiful property. Please select your preferred date and time below. An agent will be in touch shortly to confirm your appointment.
Thank you for your interest in 7872 Sparrow Run Drive, Plain City, OH 43064. We are reviewing your request and will be in touch shortly!
Lari  Madosky Shaw

Lari Madosky Shaw

Features & Amenities

Interior

  • total bedrooms5
  • Total bathrooms4
  • full bathrooms4
  • Flooring Carpet, Vinyl
  • Fireplace One, Direct Vent, Gas Log

Area & Lot

  • Status For Sale
  • Living Area4,002 Sq.Ft.
  • Lot Area0.35 Acres
  • MLS® ID226036446
  • TypeResidential
  • YEAR BUILT2026
  • School DistrictDUBLIN CSD 2513 FRA CO.

Exterior

  • Garage Space3.0
  • water SourcePublic
  • parkingGarage Door Opener, Attached Garage, Side Load
  • HEAT TYPEForced Air
  • AIR CONDITIONINGCentral Air
  • sewerPublic Sewer
  • SubstructurePoured
  • HOA AmenitiesBike/Walk Path, Clubhouse, Fitness Facility, Pool, Sidewalk

Financial

  • Sales Price$1,211,808
  • Real Estate Tax $4,354/yr
  • HOA $873/yr

Mortgage Calculator

Estimate your monthly mortgage payment, including the principal and interest, property taxes, and HOA. Adjust the values to generate a more accurate rate.
All estimates are provided for informational purposes only. Actual amounts may vary.
$0,000 Your Payment 20 15 65
$0,000 Your Payment

Work With Us

To assure our clients make good decisions achieving the most amount of money and value in the least amount of time with no hassles! I am working for more than your business, I'm working for your future referrals which means I must do more than satisfy you, I must WOW you! Call to interview me today!